


Bored Panda
50 Houses That Were Restored To Their Historical Glory
Home & DesignOCT 25, 2025

50 Houses That Were Restored To Their Historical Glory

67
14
We all look for inspiration when we decide to restore our homes. You might want to include a Pinterest-worthy reading nook, a cozy exposed brick wall, or maybe just keep the original charm intact. But let’s be honest, it’s not always easy. Restoring any home takes effort, and when it’s a historic one, you’ve got layers of time (and sometimes mystery wallpaper) to deal with.
That’s why we decided to take a scroll through the Facebook page ‘Restoring Your Historic House,’ a community dedicated to preserving and celebrating the beauty of older homes. From careful craftsmanship to heartwarming before-and-afters, this page is full of real stories and renovation magic. Keep scrolling to be totally mesmerized; you might just fall in love with these homes.

#21

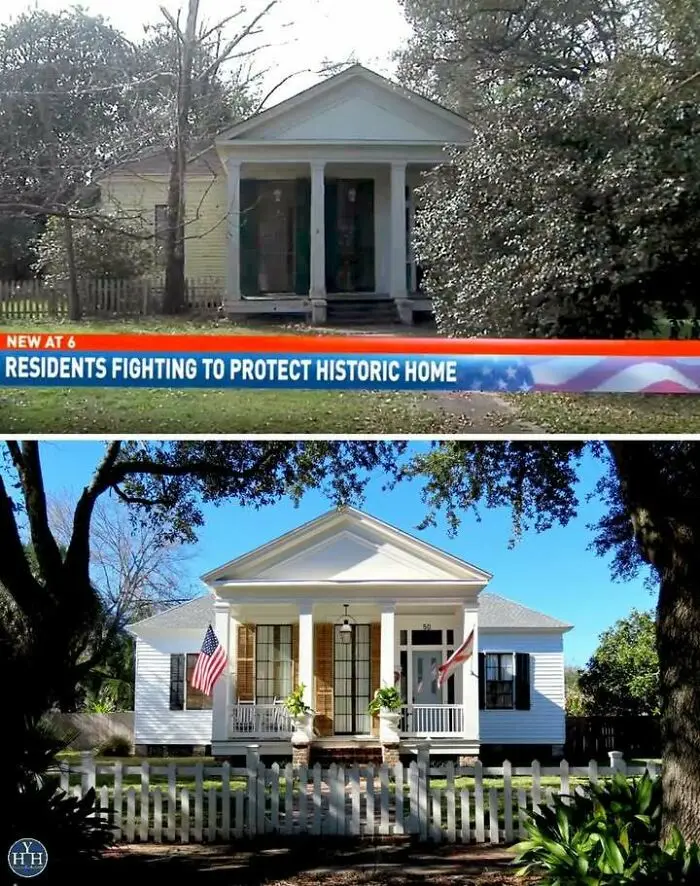
Before and after photos of a house restored to its historical glory with a white picket fence and classic columns.
Before & After ~ Move It or Lose It!
One of Mobile, Alabama's, greatest preservation success stories in recent years! Before image: WPMI 15 News.
Originally located on Tuscaloosa Street, the house was built around 1852 as an addition to a much older home. In fact, the earlier portion, built in 1825, is thought to be among the very oldest surviving homes in the city.
In 2018, under new ownership, the house was threatened with demolition for the property to become a parking lot for a neighboring business.
With demolition permits already approved, local preservation group Restore Mobile and area preservationists sprang into action to save the home. Thanks to the determination of local developer Bob Isakson Sr., the home was carefully cut into sections and moved off of the property to save it from the wrecking ball.
The earlier portion was moved to a new location to be restored by Isakson and the 1850's portion, shown here, found its new home on a lot owned by preservationist, Steve May. After restoration, May and his family moved into the house.
Sometimes, the only way to save a house is to move it, as was the case here. When commercial or institutional encroachment leaves a historic house stranded in a context where it is no longer desirable as a home and is likely to be demolished, relocating it to a vacant lot in an appropriate neighborhood can be the right move, so to speak.
"Restoring Your Historic House, The Comprehensive Guide for Homeowners" was written to help people who want to restore a house with sensitivity to its character-defining features.
Signed and personalized copies of the award-winning and bestselling 720-page hardcover book are available from the author in our shop at YourHistoricHouse.com/shop/.
Our shop also carries select preservation and restoration titles by other authors. Save with our multi-book combo packs!
© Scott T. Hanson 2025.
27points

#22

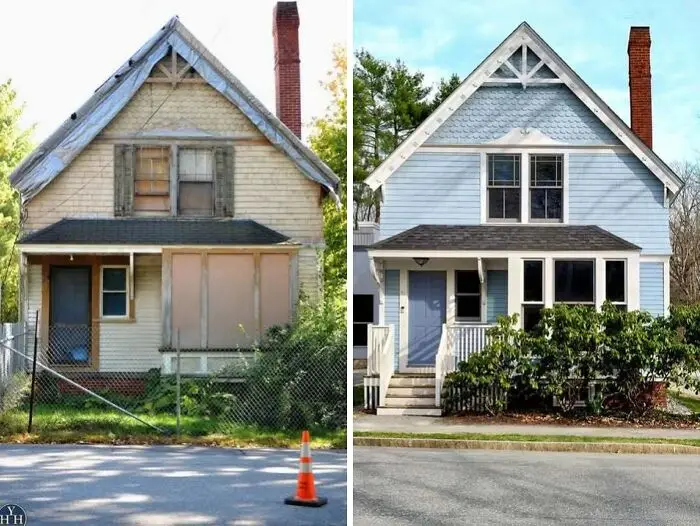
Side-by-side comparison of a house before and after restoration showcasing historical house restoration results.
Before & After ~ Queen Anne Millworker Cottage.
In the 19th century, progressive industrialists recognized a need for decent housing for their workers and that meeting this need would give them a healthier and more stable workforce. This enlightened self-interest led to the construction of thousands of millworker cottages in a variety of styles popular during the Victorian period and into the early 20th century.
This Freeport, Maine, millworker cottage was built by a man who unexpectedly inherited a sizable fortune in the 1880's and used it to create jobs and housing in his community. He built a factory and office building, leased them to a shoe manufacturer, and then built dozens of similar cottages to house factory workers.
This cottage sat abandoned for decades before being renovated as a "deep energy" retrofit case study to show how a historic house can be made very energy efficient without losing its historic character-defining features.
This rehab is an Example Project in "Restoring Your Historic House, The Comprehensive Guide for Homeowners."
Signed and personalized copies of the award-winning and bestselling 720-page hardcover book are available from the author in our online shop at YourHistoricHouse.com. Link in bio.
Our shop also carries select preservation and restoration titles by other authors, including "A Field Guide to American Houses." Save with our multi-book combo packs!
"Restoring Your Historic House is also available in bookstores nationwide and from online retailers.
© Scott T. Hanson 2025.
26points

You’ll also need to plan your timeline carefully. A historic home doesn’t always work on your schedule. Uncovering unexpected issues can lead to delays, and certain materials might take longer to source or install. But the wait is often worth it. When done right, these projects don’t just bring a home back to life; they tell its story with every carefully chosen detail. That’s something you can’t rush.

#23
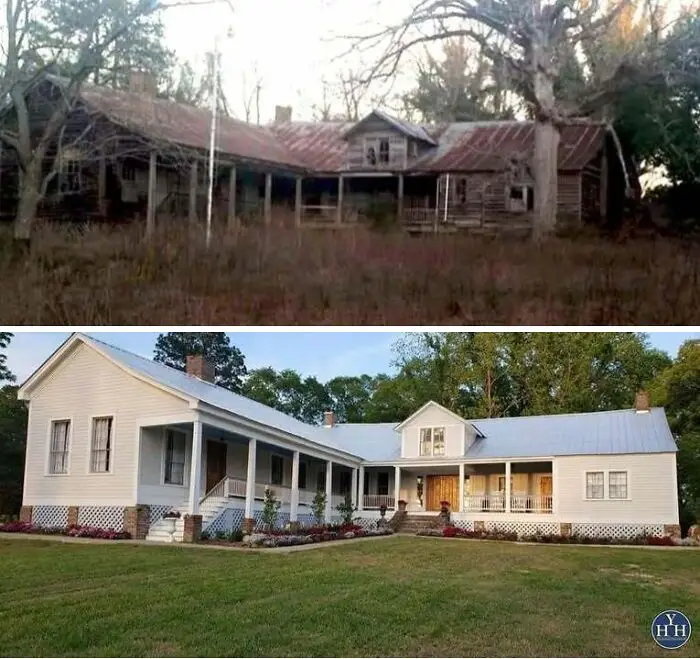
Old house before and after restoration, showcasing historical house restoration and preservation of architectural details.
Before & After ~ Estate Les Chenes.
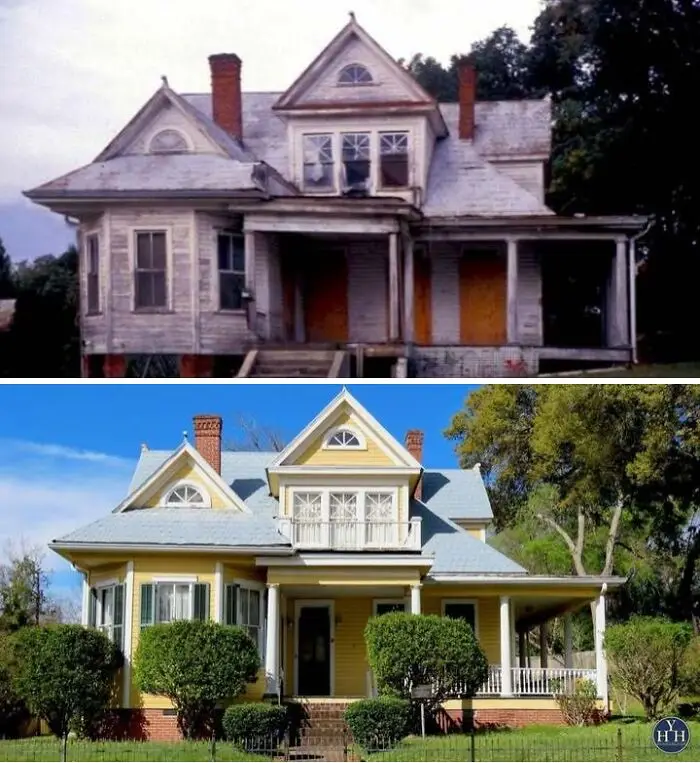
Once known as the Shadow House and then called Ivy Vale Plantation, this formerly abandoned farmhouse is located in Webster Parish, Louisiana. Photos courtesy of restorer Denton Culpepper.
The 1818 vernacular farmhouse stood vacant for 39 years before being restored as a home and event venue in 2017-2018. Originally a simple dog-trot house, it was expanded later in the 19th century with the wing on the left and the partial porch enclosure on the right.
It reminds us that a historic house does not have to be architecturally distinguished to be historically significant. These vernacular buildings document an important part of history - often representing the homes occupied by the majority of residents in a community.
The historic preservation movement has made significant progress in recognizing the need to save homes of all types to honor and remember the history of all our citizens, not just the mansions of the rich.
Every region of the country has simple buildings that reflect the building traditions of its historic residents and the materials available in the area. This house is a wonderful example.
"Restoring Your Historic House, The Comprehensive Guide for Homeowners" was written to help people save historic houses in their communities - preserving their character-defining features while making them livable for 21st-century lives.
Signed and personalized copies of the award-winning and bestselling 720-page hardcover book are available from the author in our online shop at
YourHistoricHouse.com/shop/.
Select preservation titles by other authors are also available in our shop!
© Scott T. Hanson 2025.
26points

#24

Before and after images of a house restored to historical glory with renovated exterior and landscaping.
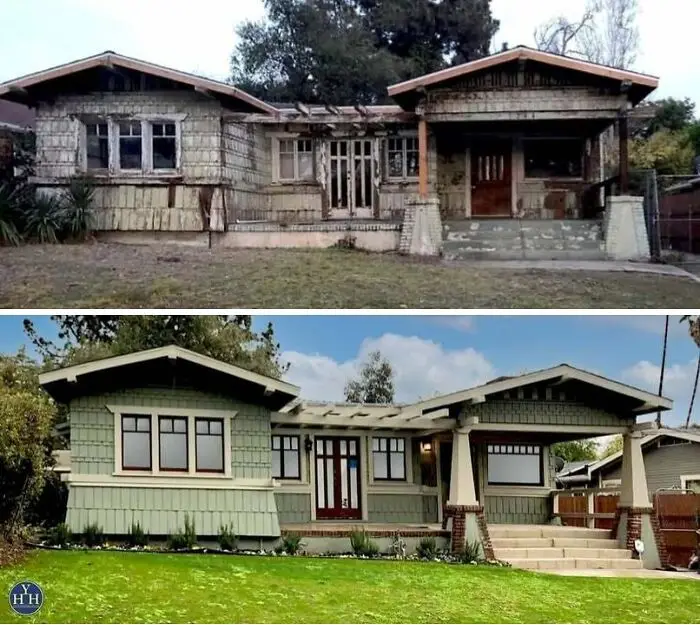
Before & After ~ A 1915 Craftsman style Bungalow in Pasadena, CA.
Photos courtesy of Ary Castaneda.
Ary Castaneda and her husband spent two years restoring this wonderful 1,520-square-foot Craftsman style Bungalow in the Bungalow Heaven neighborhood of Pasadena, CA. It is an excellent example of what can be done to save a house that outwardly appears to be a "tear down."
The Craftsman (or Arts & Crafts) style appears in multiple forms, but its quintessential form is the Bungalow. The word comes from India by way of Great Britain. The Bungalow evolved into its own American form, with variations, and spread from coast to coast in the first decades of the 20th century as the more straightforward detailing and forms of the Craftsman style replaced more elaborate Victorian styles in popularity. The Bungalow Heaven neighborhood has more than 800 Craftsman homes built between 1900 and 1930.
All aspects of home restoration for houses dating from c. 1720 to c. 1970 are covered in "Restoring Your Historic House, The Comprehensive Guide for Homeowners."
Signed and personalized copies of the award-winning and bestselling 720-page hardcover book are available from the author in our online shop at YourHistoricHouse.com/shop/.
Our shop also carries select preservation and restoration titles by other authors. Save on cost and shipping with our multi-book combo packs!
"Restoring Your Historic House is also available in bookstores and from online retailers.
© Scott T. Hanson 2025.
25points

#25

Side-by-side comparison of a historical house before and after restoration showcasing restored architectural details.
"Before & After ~ The Rebirth of "Yeller"
I met Britt and Keith at my first book signing event for "Restoring Your Historic House" just before Christmas in 2019. They told me about their project house, nicknamed "Old Yeller," and bought a copy of the book. "Yeller" is just a couple towns upriver from where I live, so was able to follow along with their progress through completion last year.
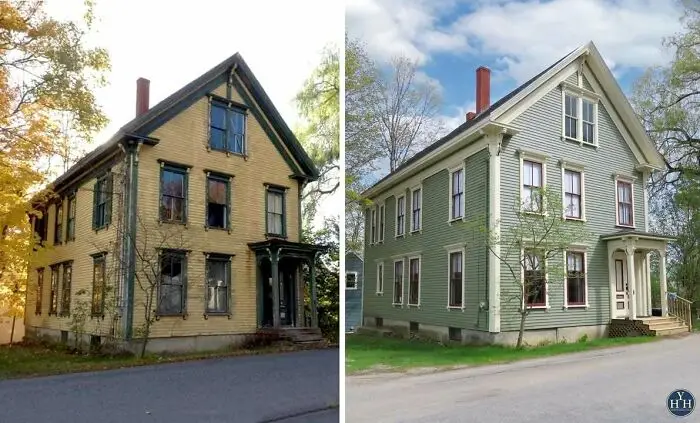
I am happy to be able to share the before and after of "Old Yeller." The c. 1870 Italianate style home was in rough shape when Britt and Keith bought it. It had been vacant and abandoned, leading to vandalism and deterioration. It was trashed. Keith was told he should tear it down and put in a modular home. Fortunately, they saw through the piles of junk, damage, and vandalism to recognize the inherent quality and character of the house.
Nearly all the original interior finishes were repaired and preserved - plaster, trim, floors - while all new electrical, plumbing, and HVAC were put in. Original windows and doors were rehabbed and kept along with exterior trim and siding.
Although the house was rehabbed with the intent to resell, the eight-year project was in no way a "flip." Flips are fast and cheap, with all the quality that'll get you (not much). This has been a labor of love and respect for the history and character of the house. The new owners are very lucky to have it!
I wrote "Restoring Your Historic House, The Comprehensive Guide for Homeowners" to give people a one-stop, go-to source for information on all historic house rehab and restoration aspects. It is gratifying to know Britt and Keith's copy of the book has been well used.
Signed and personalized copies of the award-winning and bestselling 720-page hardcover book are available in our online shop at YourHistoricHouse.com/shop/.
Our shop also carries select preservation and restoration titles by other authors.
© Scott T. Hanson 2025.
25points

#26

Before and after restoration of a historical house showing transformation from neglected to fully restored and vibrant condition.
Before & After ~ The Dr. John Banks House.
Black History Month is a good time to highlight the Dr. Banks House in Natchez, Mississippi. It was built in the Queen Anne style about 1892 and remodeled in the Colonial Revival style c. 1905. Before photo courtesy of the Historic Natchez Foundation.
Dr. Banks, the first Black doctor in the city, began practicing in Natchez in 1889. He also served as President of the only African American-owned bank in the city. Booker T. Washington stayed here during his trips to Natchez.
The Banks House was the headquarters for the local chapter of the National Association for the Advancement of Colored People (NAACP) during the Civil Rights Movement. Mississippi NAACP Field Director, Charles Evers, used the house as a hub for the Natchez movement. The house was the home of NAACP President George Metcalfe, who suffered serious injuries when the Ku Klux Klan bombed his car in 1965. The same year “night riders” who committed acts of violence at night intent on inspiring terror fired shots through a window of the house.
In 1997, Dr. John Banks' grandson, Frank Robinson, restored the home, which had fallen into disrepair. Since 2011, it has operated as a historic house museum. In 2022, the house was added to the Mississippi Freedom Trail.
Restoration methods and materials used by museums are included among the approaches presented in "Restoring Your Historic House, The Comprehensive Guide for Homeowners."
Signed and personalized copies of the award-winning and bestselling 720-page hardcover book are available from the author at YourHistoricHouse.com/shop/.
© Scott T. Hanson 2025.
25points

Restoring a historic home is no small task, but it can be deeply rewarding. These homes come with personality, soul, and a connection to something bigger than ourselves. If you’ve got the patience and passion, the process can be just as beautiful as the final result. Which of these old gems caught your eye? Or better yet, do you live in one yourself?

#27
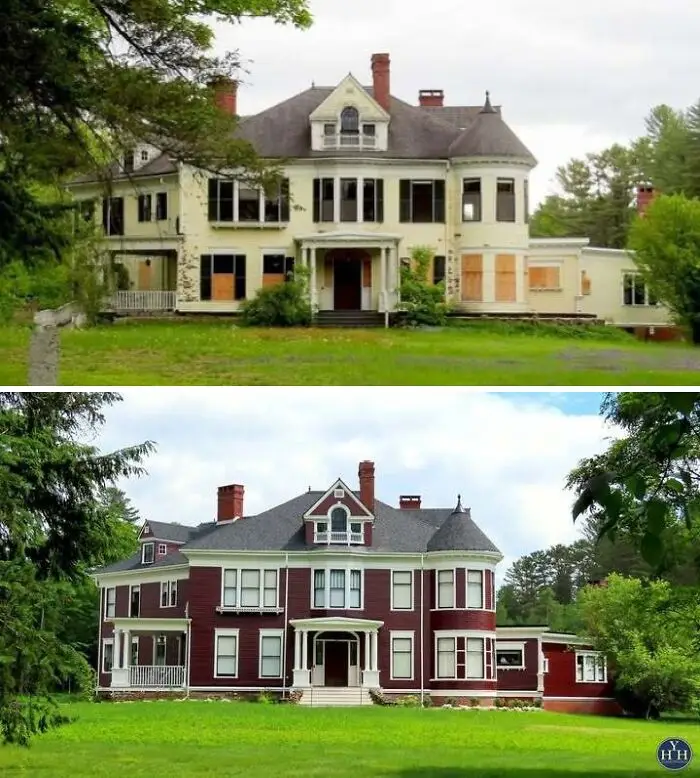
Historic house before and after restoration, showcasing the transformation and preservation of a beautiful historic home.
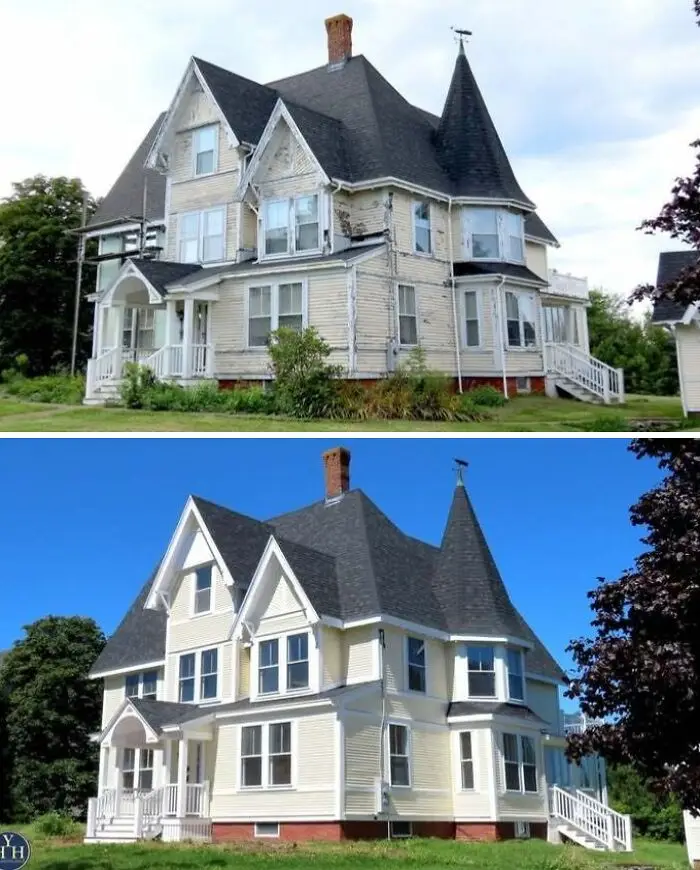
Before & After ~ Gehring House, Bethel, Maine.
Designed by architect Frederick A. Tompson and built in 1896 for Dr. J.D. Gehring, the house is Free-Classic Queen Anne in style leaning toward Colonial Revival. In the early 20th century, Gehring was a noted psychologist to the wealthy and famous, many of whom stayed with the Gehring family during treatment.
Vacancy and neglect in recent years left the house threatened by vandalism. I became involved in efforts to restore the house in 2017 and, after several false starts, new owners have finally succeeded in saving and restoring the building, right down to its original paint colors. I took the after photo yesterday.
Every house can't be saved, some genuinely are too far gone to be saved, but many homes are destroyed every year that could have been preserved. Knowing it is possible is often the critical first step toward accomplishing something good.
I wrote "Restoring Your Historic House, The Comprehensive Guide for Homeowners" to help people know what is possible and how to achieve it.
Signed and personalized copies of the award-winning and bestselling 720-page hardcover book are available from the author in our online shop at YourHistoricHouse.com/shop/.
Our shop also carries select preservation and restoration titles by other authors. Save on cost and shipping with our multi-book combo packs!
© Scott T. Hanson 2025.
24points

#28

Before and after view of a restored historical house showcasing detailed woodwork and classic architecture.
Before & After ~ Extreme Edition. The reconstructed John Crump House.
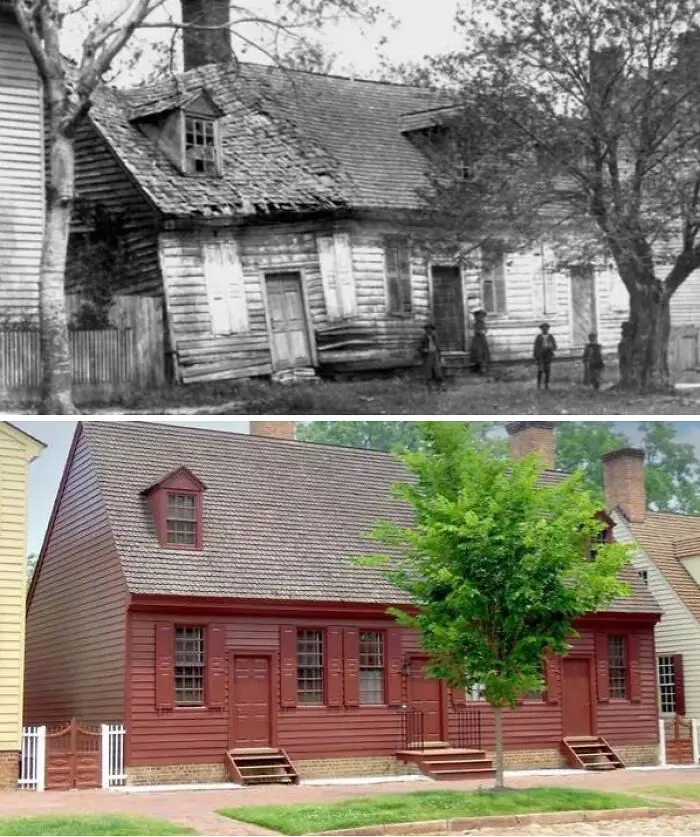
The before photo (courtesy of the Colonial Williamsburg Foundation) was taken c. 1895. It shows the 18th-century John Crump House in Williamsburg, VA, in an advanced state of disrepair. In the early 20th century, the building collapsed or was torn down. As part of the Colonial Williamsburg restoration (which started in 1928), it was reconstructed in 1941-42.
The reconstruction was based on physical evidence recovered through archaeology and documentary evidence, including this before photo. The archaeology also uncovered a portion of an earlier foundation, likely dating to 1719, which nearly led to the house being reconstructed in the wrong location. Plans were corrected when this photo was located and showed the location clearly not on the earlier foundation.
Few of us will ever reconstruct an entire historic building, but sometimes, reconstructing missing portions of a historic house is part of a restoration project. The research and planning for reconstructing the long-demolished woodshed and carriage house at Whitten House in Maine are an example project in Chapter 3 of "Restoring Your Historic House, The Comprehensive Guide for Homeowners."
Signed and personalized copies of the award-winning and bestselling 720-page hardcover book are available from the author in our online shop at YourHistoricHouse.com/shop/.
Our shop also carries select preservation and restoration titles by other authors. Save on cost and shipping with our multi-book combo packs!
© Scott T. Hanson 2025.
21points

#29

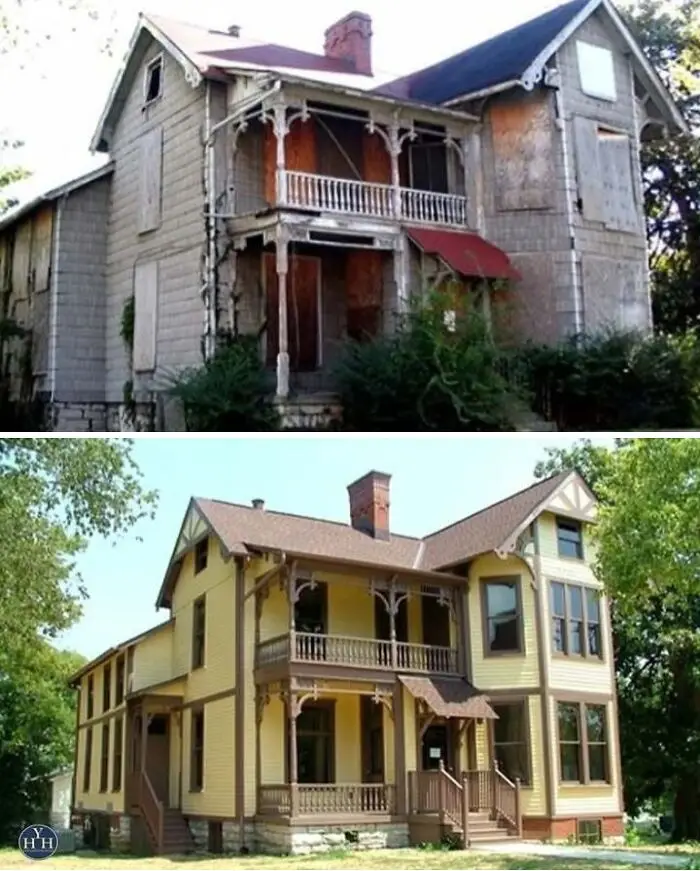
Old Victorian house before and after restoration showcasing historical house renovation and preservation.
Before and After ~ John Wesley Work House.
This Queen Anne/Stick Style house was home to Nashville composer and ethnomusicologist John W. Work III. Work moved into the house on Fisk University campus in 1937 and lived there for many years.
A music teacher and one of the first academic scholars of rural African American folk music, Work made some of the earliest known field recordings of black Nashvillians. After a period of abandonment, the house was restored by Fisk University and the National Park Service.
This house perfectly illustrates what is possible in restoring historic homes. It also is an example of institutions recognizing the importance of preserving African American history by restoring a house that was home to a historically significant Black individual.
Once close to collapse, it was restored to its appearance while Work lived in it, including the documented historic paint colors.
"Restoring Your Historic House, The Comprehensive Guide for Homeowners" is filled with information to help historic house owners restore their houses.
Signed and personalized copies of the award-winning and bestselling 720-page hardcover book are available directly from the author in our online shop at YourHistoricHouse.com/shop/.
Our shop also carries select preservation and restoration titles by other authors.
"Restoring Your Historic House" is also available in bookstores nationwide and from online retailers.
© Scott T. Hanson 2025.
21points

#30

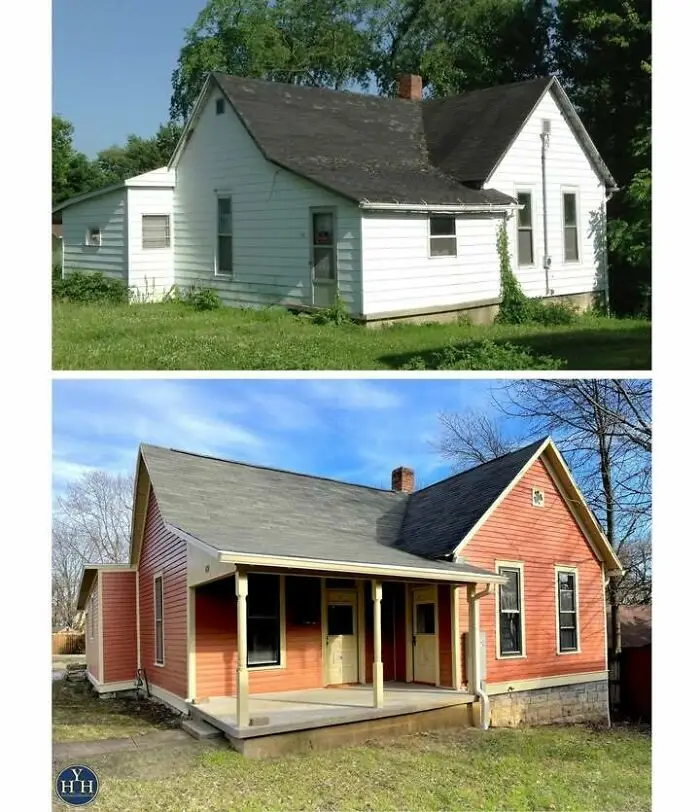
Before and after images of a restored historical house showcasing exterior renovations and improved curb appeal.
Before & After ~ Affordable Housing & Historic Preservation. Indiana Landmarks Photos.
There is increasing awareness that historic preservation and affordable housing are natural allies. Many regions with a shortage of housing affordable to working people also have numerous small, neglected or abandoned houses. These houses can often be rehabbed and sold to new owners for less than the cost of new construction when preservation organizations and housing advocates work together.
Bloomington Restorations rehabbed this house with help from a challenge grant from Indiana Landmarks. Founded in 1976, Bloomington Restorations has saved 60+ properties by rehabbing houses for affordable housing and buying endangered buildings to sell to buyers to restore. Reopening the enclosed porch and restoring the wood clapboard exterior restored the character and charm of this home.
Historic preservation is sometimes portrayed as being only for the wealthy, gentrifying neighborhoods and pushing out poor residents. While there is some basis for such claims, that is far from the whole story. Preservation is not all about architecturally significant mansions.
"Restoring Your Historic House, The Comprehensive Guide for Homeowners" is filled with information to help restore historic houses.
Signed and personalized copies of the award-winning and bestselling 720-page hardcover book are available directly from the author in our online shop at YourHistoricHouse.com/shop/.
Our shop also carries select preservation and restoration titles by other authors.
© Scott T. Hanson 2024
21points

#31

Victorian house before and after restoration showcasing historical glory with fresh paint and repaired exterior details.
Before & After ~ Downeast Maine Stick Style. This wonderful Stick Style house is located in Lubec, Maine, the easternmost town in the U.S. It sits high on a hill overlooking Passamaquoddy Bay with views of Campobello Island, Canada, and Eastport, Maine. The Stick Style is a variation of the Queen Anne style. It features wall surfaces divided into panels with flat or molded trim, often with different siding materials in panels to give a variety of patterns and textures to the surface. These houses frequently feature stickwork brackets at the eaves and porches, bay windows, and towers like other Queen Anne style houses. The style was named by noted architectural historian Vincent Scully, who traced its development in the mid-19th century in his influential 1955 book, "The Shingle Style and the Stick Style." The book is still in print and worth owning if you are interested in Victorian-era architecture. Stick Style is one of 25 styles and types illustrated in Chapter 2 of "Restoring Your Historic House, The Comprehensive Guide for Homeowners." Signed and personalized copies of the award-winning and bestselling 720-page hardcover book are available directly from the author in our online shop at YourHistoricHouse.com/shop/. Our shop also carries select preservation and restoration titles by other authors. "Restoring Your Historic House" is also available in bookstores nationwide and from online retailers. © Scott T. Hanson 2025.
20points

#32

Historic houses before and after restoration showcasing renewed historical glory with classic columns and grand architecture.
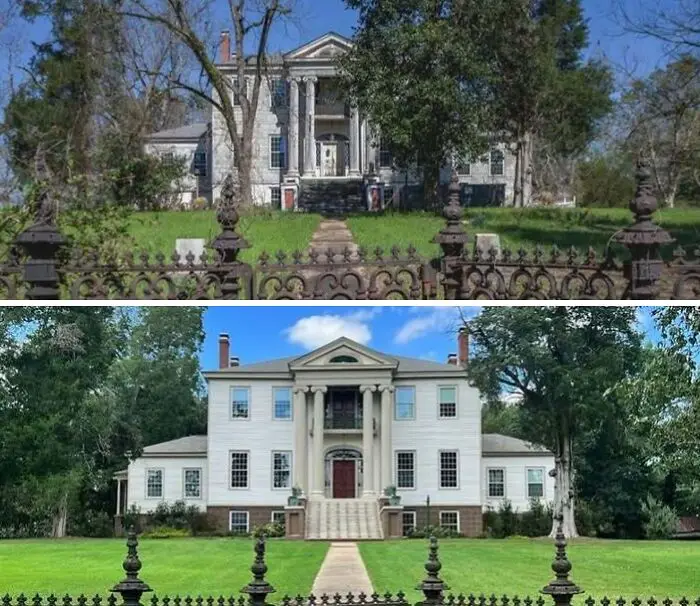
Before & After ~ Col. Samuel Rockwell House, Milledgeville, GA.
Photos by Leland Kent.
Designed by architect Joseph Lane and built in 1838 for Colonel Samuel Rockwell, the house is transitional Federal to Greek Revival style. It was occupied by several owners until 1962 and then remained vacant for some years. Following a fire in the late 1960s, new owners restored the house and lived there for several decades.
Vacancy and neglect in recent years left the house threatened by dead and dying trees and again in need of restoration. In 2019, three young investors restored the house for use as an inn and wedding/event center (RockwellHouseGA.com).
Every house can't be saved, some genuinely are too far gone to be saved, but many homes are destroyed every year that could have been preserved. Knowing it is possible is often the critical first step toward accomplishing something good.
I wrote "Restoring Your Historic House, The Comprehensive Guide for Homeowners" to help people know what is possible and how to achieve it.
Signed and personalized copies of the award-winning and bestselling 720-page hardcover book are available from the author in our online shop at YourHistoricHouse.com/shop/.
Our shop also carries select preservation and restoration titles by other authors. Save on cost and shipping with our multi-book combo packs!
© Scott T. Hanson 2025.
18points

#33

Historic houses restored to their original architectural glory shown in before and after restoration photos.
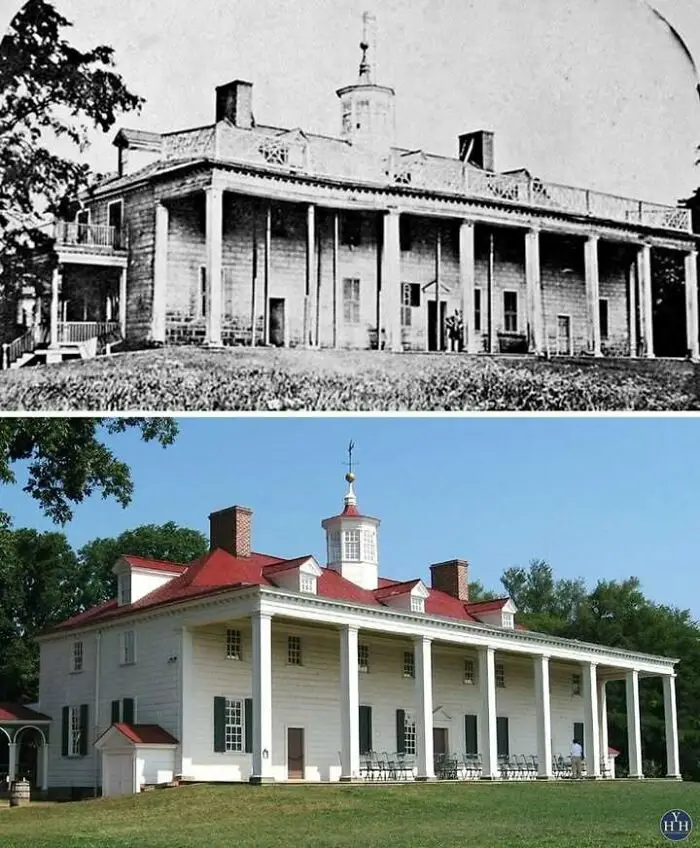
Presidents Day Before & After ~ Mount Vernon.
Mount Vernon, the home of George Washington, was one of the earliest house restorations in America. Our first president died in 1799, and his beloved home eventually fell into an advanced state of neglect, as seen in this 1858 photo (courtesy of the Mt. Vernon Ladies Assoc., after photo by Ken Lund).
The Mount Vernon Ladies Association was formed to save and preserve the house, purchasing it shortly before the outbreak of the Civil War.
Following the war, restoration of the house to its Washington era appearance began and has never really stopped. New research and analysis lead to more accurate information about the appearance and functioning of the plantation during Washington's lifetime, and additional work is done based on new knowledge.
Note that the balustrade on the roof and the porch at the left in the 1858 image were added to the house after Washington's lifetime and were removed during the restoration to accurately present the house as he knew it.
In recent decades, significant research has also been done on the enslaved inhabitants of Mt. Vernon, and their important roles in the history of the plantation are now included in the interpretation of the site for visitors. When we celebrate our founders, we need to include those whose labor made their patriotic efforts possible.
"Restoring Your Historic House, The Comprehensive Guide for Homeowners" covers all the stages of restoration needed to save a house.
Signed and personalized copies of the award-winning and bestselling 720-page hardcover book are available from the author in our online shop at YourHistoricHouse.com/shop/.
Our shop also carries select preservation and restoration titles by other authors.
© Scott T. Hanson 2025.
18points

#34

Historic house restoration before and after showing repaired brick facade and renovated porch in a landscaped yard.
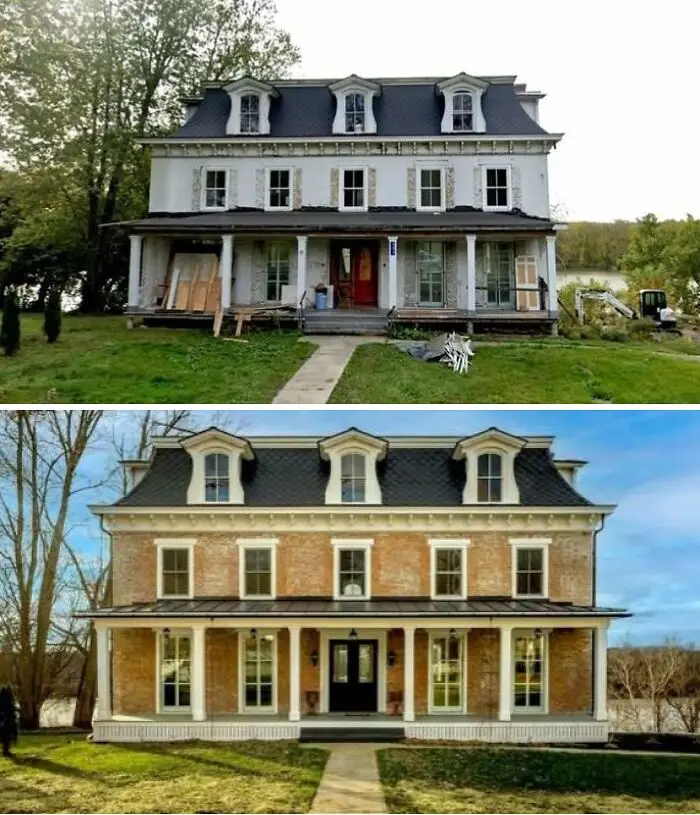
Before & After ~ Sebring-Ten Eyck-Ostrander House, Schodack Landing, New York.
Before photo: Google. After: Kinderhook Group.
Built as a Federal style country house in 1784 for Cornelius Sebring, a wealthy New York City merchant and landowner, the house was remodeled in the Second Empire style in the later-19th century. The original primary facade faces the Hudson River and includes a Palladian window above what was the front entrance.
The main entry was shifted to the road elevation with the remodeling that included the Mansard roof, bracketed cornice, lengthened first floor windows, and the full-width porch.
The house has been misidentified as the "Capt. Schermerhorn House" in recent years, but documentation shows that Sebring built the house and by 1834 Jacob Ten Eyck owned it. It remained in the Ten Eyck family through the 1860s. By 1876, Wiliam Ostrander owed it and may have been responsible for the Second Empire style remodeling.
"Restoring Your Historic House, The Comprehensive Guide for Homeowners" was written to help people who want to restore a house with sensitivity to its character-defining features. All aspects of the process are covered, from finding the right house for you to painting and wallpaper.
Signed and personalized copies of the award-winning and bestselling 720-page hardcover book are available from the author in our online shop at YourHistoricHouse.com/shop/.
Our shop also carries select preservation and restoration titles by other authors. Save with our multi-book Combo Packs!
© Scott T. Hanson 2025.
17points

#35

Before and after images of a historic house restored to its original architectural glory with vibrant exterior details and landscaping.
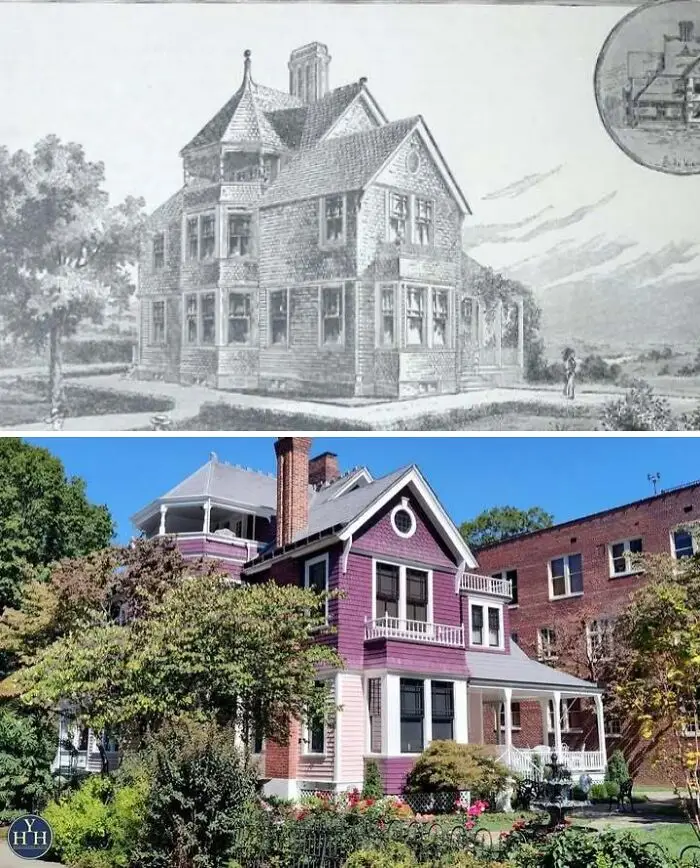
Plan Book Houses ~ A fine Queen Anne style house from R.W. Shoppell's 1887 "Modern Houses, Beautiful Homes" plan book. This design appeared as Design 349 in this edition.
Shoppell founded the New York Cooperative Building Association to publish his popular house plan books and magazines. Complete blueprints could be purchased for any design, and duplicates of his houses often appear throughout the country.
House plan books were published by numerous architects and were enormously popular. They allowed middle class people to build architect-designed homes for a fraction of the cost of hiring an architect to design just one house.
This lovely design has a wonderful projecting bay that forms a tower on one side of the house. The top story of the tower has an open porch. The use of wood shingle above clapboard siding brings the varied textures and typical of the Queen Anne style to this beautiful house in Charlotte, North Carolina.
Understanding the style of a house is an essential first step in developing a restoration plan that prioritizes the preservation and restoration of character-defining features while making changes necessary for modern life in an old house.
More than 50 color photos illustrate the Queen Anne style in Chapter 2 of "Restoring Your Historic House, The Comprehensive Guide for Homeowners."
Signed and personalized copies of the award-winning and bestselling 720-page hardcover book are available in our online shop at YourHistoricHouse.com/shop/.
The shop also carries select restoration titles by other authors.
© Scott T. Hanson 2025.
17points

#36

Side-by-side comparison of a historic house restored to its historical glory with updated paint and trim details.
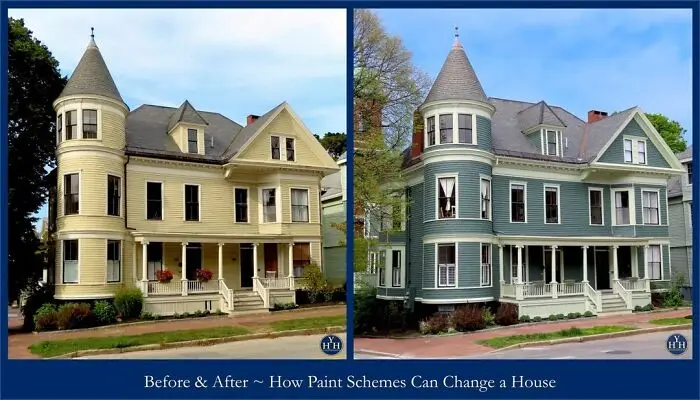
Before & After ~ The Effect of a Changed Paint Scheme.
A picturesque, towered Queen Anne in Portland, Maine, has typical features of the style, including a projecting bay, round tower, and front porch. These photos show what a dramatic difference changing a paint scheme can make in the character of a house. Both use three colors for the body, trim, and windows. The windows remain the same in both, the trim is nearly the same, and only the body is significantly different - going from pale yellow to medium-dark green.
The contrast between the darker body color and the lighter trim causes the architectural forms and details of the house to stand out and enlivens the appearance of the house. A 1924 photo of this house shows it reversed from the most recent scheme, with a light body and dark trim, creating a similarly lively appearance even in a black-and-white image. A thoughtful selection of paint colors can enhance the architectural features of a house.
The topic of paint for historic houses, including a discussion of historically appropriate paint schemes, is covered in "Restoring Your Historic House, The Comprehensive Guide for Homeowners."
Signed and personalized copies of the award-winning and bestselling 720-page hardcover book are available from the author in our online shop at YourHistoricHouse.com/shop/.
Our shop also carries select preservation and restoration titles by other authors. Save on cost and shipping with our multi-book combo packs!
© Scott t. Hanson 2025.
17points

#37

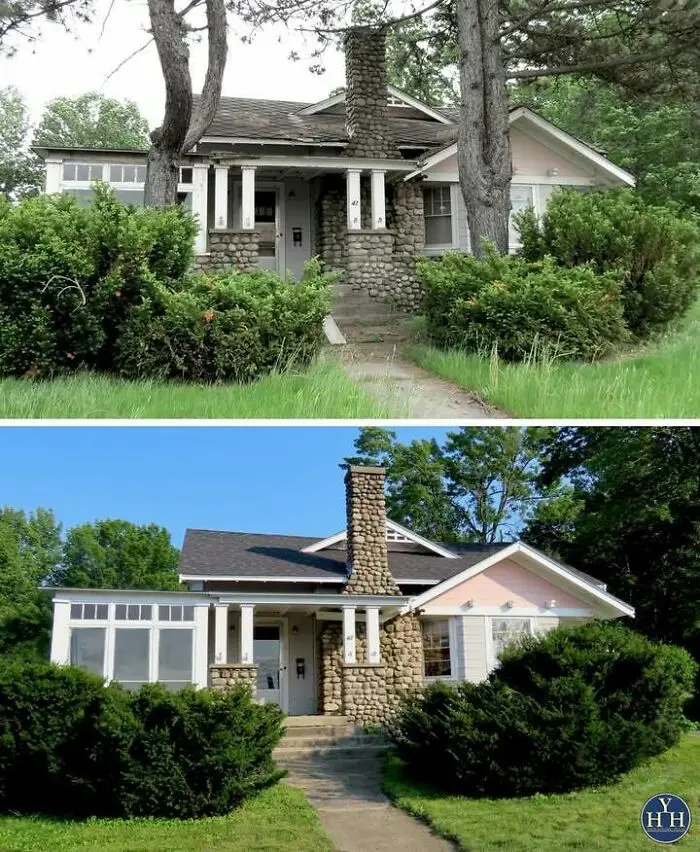
Before and after photos of a restored historical house with stone chimney and improved landscaping.
Before & After ~ A 1925 Craftsman style Bungalow.
Not every "before and after" has to go from the verge of destruction to House and Garden cover shot. This is a good example. Several years ago, this sweet bungalow was vacant and neglected with a failing asbestos shingle roof, but it was not yet falling down.
It is located on a busy main street in a town that is not thriving. Most nearby properties are commercial, and a vacant house next door was in even worse shape. Two dying pine trees towered over the house, ready to fall through the roof. Under these circumstances, the house could easily have been demolished for a parking lot.
Fortunately, someone came along and recognized the charming house waiting to be rescued. The dying trees were removed, and the house has a new asphalt shingle roof. A fresh paint job retains the colors it has likely had since the asbestos siding was installed, c. 1950s. Perhaps a future phase of work will expose the original wood shingle siding.
Understanding what is possible is the first step in planning a restoration. "Restoring Your Historic House, The Comprehensive Guide for Homeowners" was written to help homeowners see the potential and then design and execute the project.
Signed and personalized copies of the award-winning and bestselling 720-page hardcover book are available from the author at YourHistoricHouse.com/shop/ and through the shop on this page.
Our shop also carries select preservation and restoration titles by other authors. Save on cost and shipping with our multi-book combo packs!
© Scott T. Hanson 2023
17points

#38

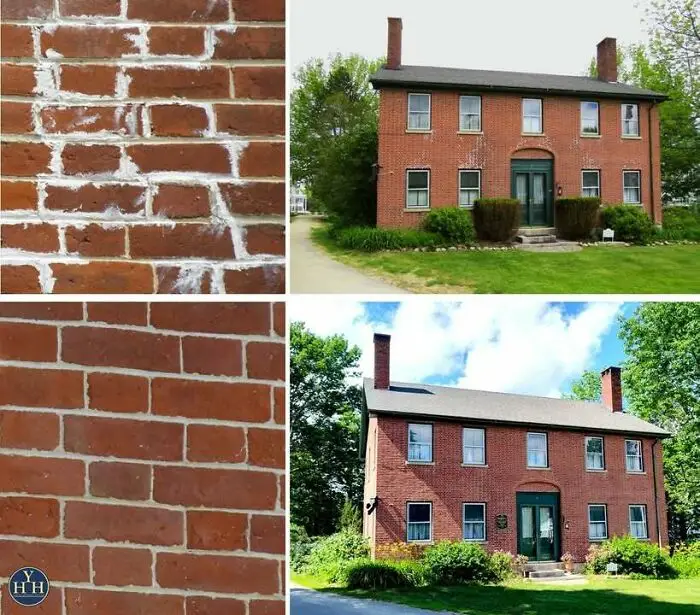
Close-up of historic brick house before and after restoration showing repaired mortar and preserved architecture.
Before & After ~ Undoing Bad "Repairs."
As I often remind folks here, the wrong mortar will destroy your house. Today I am adding *and* caulking is not an appropriate substitute.
All masonry walls need repointing every 50 to 100 years. Because the two materials expand and contract at different rates with changes in temperature and humidity, one has to "give" to the other to allow the expansion. The mortar is the sacrificial material and will slowly deteriorate and fall away from the joint. Repointing replaces the mortar to restart the cycle.
The upper photo shows a house where this has not happened, and someone "repaired" the missing mortar with caulking. It not only looks terrible, but it is also trapping moisture in the wall. This will lead to additional damage to the wall. I took the before photos in 2019.
I recently walked by this house and was happy to see that the caulking has been removed and the house repointed with appropriate mortar, as seen in the lower photos. There is still a bit of caulking residue in spots, which will hopefully wear away over time. I guarantee the mason cursed the whole time they were trying to get the caulking off the brick and that the owner paid a premium for that task.
The close-up before photo is one of more than 2000 photos and drawings illustrating the text in "Restoring Your Historic House, The Comprehensive Guide for Homeowners." It was used to illustrate what not to do to a brick wall.
Signed and personalized copies of the award-winning and bestselling 720-page hardcover book are available from the author in our online shop at YourHistoricHouse.com/shop/.
Preservation titles by other authors are also available in our shop. Save on cost and shipping with our multi-book combo packs!
© Scott T. Hanson 2025.
16points

#39

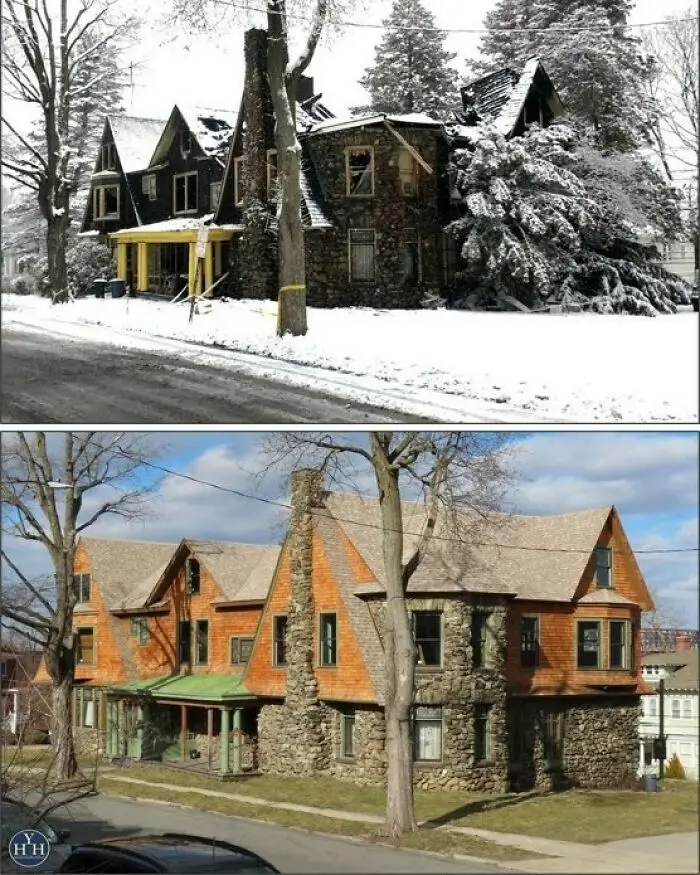
Stone and wood house restored to historical glory with fresh roofing and renovated exterior in a clear seasonal contrast.
Before & After ~ Surviving Fire.
Before photo by Eric Jarmann.
This lovely house in Newburgh, NY, experienced a major fire that largely destroyed the second story and portions of the roof, caused by an overheated power strip. The first-story rooms, with wonderful historic woodwork and other finishes, also suffered water damage.
Fortunately, it is being restored and rebuilt as it was. Work is still underway, but the exterior is largely completed. I've passed by several times during construction and have been impressed with the quality of the workmanship. I took the "after" photo last March.
According to John Foreman of the Big Old Houses blog, the house started as a wood-framed Italianate style house (now the center portion of the long side). A Shingle Style addition was first built on the left side, and the original house was refaced in stone and shingle. A short time later, the right side addition was built with its prominent stone chimney and tower.
All aspects of home restoration, including electrical updates and safety, are covered in "Restoring Your Historic House, The Comprehensive Guide for Homeowners."
Signed and personalized copies of the award-winning and bestselling 720-page hardcover book are available directly from the author in our online shop at YourHistoricHouse.com/shop/.
It is also available in bookstores nationwide and from online retailers.
© Scott T. Hanson 2024.
16points

#40

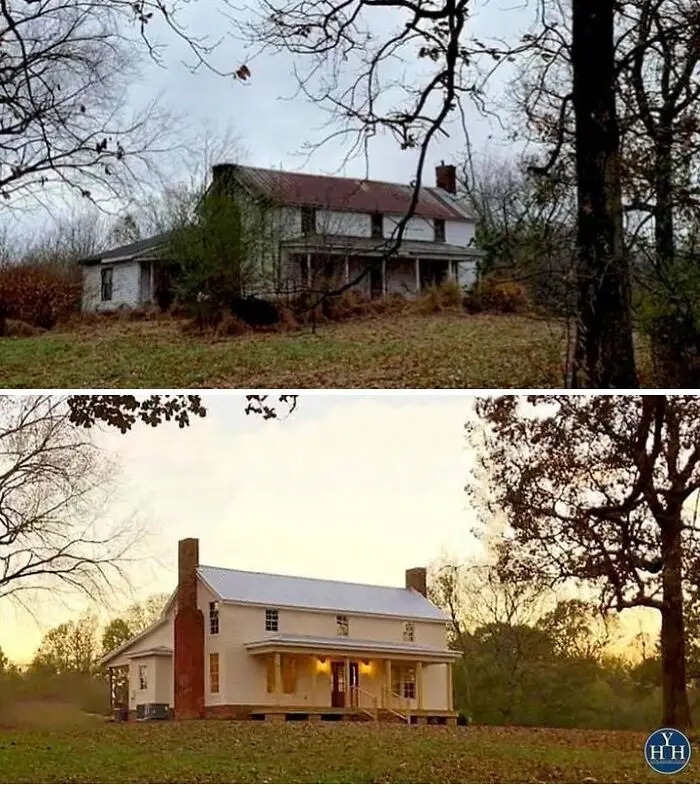
Old house before and after restoration, showcasing historical house restoration and preservation in a rural setting.
Before & After ~ Fyke's Grove. A beautiful house with a great story!
The William and Matilda Fyke House, called Fyke's Grove, is an excellent example of what can be done to save a historic house with the right combination of knowledge and other resources. Photos from the owner.
When David and Missy Fyke purchased a property with an abandoned old house in Cedar Hill, TN, a few years ago, they planned to build a new home. Then, Missy's research showed that the seriously deteriorated house on the property was built by David's great great grandparents around 1880 and had been the childhood home of his great-grandfather. It was sold out of the family in the 1920s.
Plans for a new house were set aside, and the Fykes undertook the restoration of Fykes Grove.
The historic family house was rehabilitated and brought back to life from the failing foundation and termite-infested sills to the rusted-through metal roof. The "after" photo shows the house nearly complete after two years of work. The restored house is now filled with another generation of Fykes.
All the stages of restoration needed to save a house like Fyke's Grove are covered in "Restoring Your Historic House, The Comprehensive Guide for Homeowners."
Signed and personalized copies of the award-winning and bestselling 720-page hardcover book are available from the author in our online shop at YourHistoricHouse.com/shop/.
Our shop also carries select preservation and restoration titles by other authors. Save on cost and shipping with our multi-book combo packs!
"Restoring Your Historic House is also available in bookstores nationwide and from online retailers.
© Scott T. Hanson 2025.
15points
67
14