





eVolo Magazine has announced the best skyscraper designs for the 2022 Skyscraper Competition. From a total of 427 projects received, the jury has selected 3 winners and 20 honorable mentions that demonstrated mastery in using technology, materials, programs, aesthetics, and spatial organizations.
eVolo is an architecture and design journal dedicated to technological advances, sustainability, and innovative design for the 21st Century and it has been hosting the Skyscraper Competition since 2006. As the organization described on its website, its objective is to "promote and discuss the most avant-garde ideas generated in schools and professional studios around the world. It is a medium to explore the reality and future of design with up-to-date news, events, and projects."
Scroll down for the majestic skyscraper designs! Let us know what you think about them in the comments and upvote your favorite ones!
#21 Connecting Skyscrapers In Hong Kong Through Infrastructure
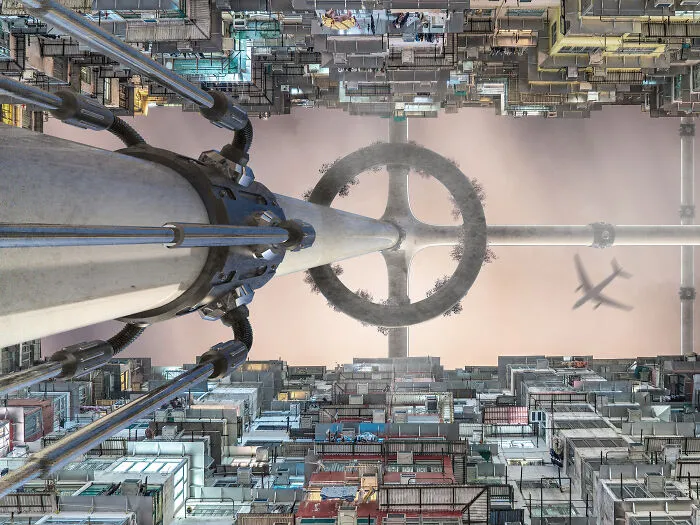
Zheng Xiangyuan, China
Honorable Mention
2022 Skyscraper Competition
Honorable Mention
2022 Skyscraper Competition
"The population of Hong Kong has shown a continuous growth from 7,185,996 in 2015 to 7,496,981 in 2020. People have built skyscrapers in order to create more space on limited land. In the beginning, skyscrapers do provide more space for people, but with the increasing population, the number of skyscrapers will continue to increase, and eventually, they will fill the land of Hong Kong. How are we going to create new space for people to use when we can’t build new skyscrapers anymore?
Hong Kong is one of the cities with the highest population density in the world, its population density is 23.8 times the optimal urban population density. Only 1,106.66k㎡ of land carries 7,496,981 people, Nearly 80% of them live in coastal areas, which make up only 15 percent of Hong Kong’s total area. Over the past decade, Hong Kong’s population has grown by an average of 0.8% per year. Hong Kong faces a very serious population problem. As the population continues to increase, the average living space of people will continue to decrease. How to create more space in a limited area has become a serious problem for us to think about.
Skyscrapers can effectively save the floor area. With the continuous increase of Hong Kong’s population, there are 333 skyscrapers in Hong Kong today, which ranks first in the world. But even though skyscrapers can provide more space than ordinary buildings, the average Hong Kong resident still lives in very little space. In Hong Kong, a city with very dense buildings, there will be some unused gaps between skyscrapers. We use these gaps to convert them into space that can be used by people. This method can provide more usable space in a limited area.
We insert huge pipes into the skyscrapers, and inside the pipes is space for people’s activities and transportation, which not only solves the problem of insufficient space but also strengthens the connection between buildings. The transportation system in the pipe will provide a new way for people to commute, and the streets will become less crowded. We call this Intubation. Intubation can make people move in the gap between skyscrapers and make full use of the unused space in the city.
The building itself is an independent existence, and there is not much communication between the two buildings. When an individual’s main activities are concentrated in one building, the individual may have no experience of entering the neighboring building. When Intubation connects two skyscrapers, people can more easily communicate with people in other skyscrapers through Intubation. Intubation can also be seen as a three-dimensional road network in the air, which can share part of the pressure from commuters on the streets.
Intubation passes through the gap between skyscrapers and connects them, like building a bridge between skyscrapers, which enhances the connection between skyscrapers. When the Intubation grows to a certain extent, they become a road network in the air. Intubation is divided into two structures, connecting pipe and residential pipe. The connecting pipe connects the residential pipe at the intersection, and the residential pipe is used for people’s activities. As the Intubation system grows, we can replicate multiple layers and connect the upper and lower layers through specific positions, because this part of the space has a vertical height.
A more efficient solution is that instead of replicating the layers sequentially as the Intubation grows, we can make the Intubation three-dimensional from the beginning and fill in unused spaces as the Intubation grows. When all the gaps in this area are filled, the Intubation cannot continue to grow. At this time, the space in this area has been used to the greatest extent. We can expand the Intubation to other areas."
Report
6points
#22 Urban Bypass Surgery
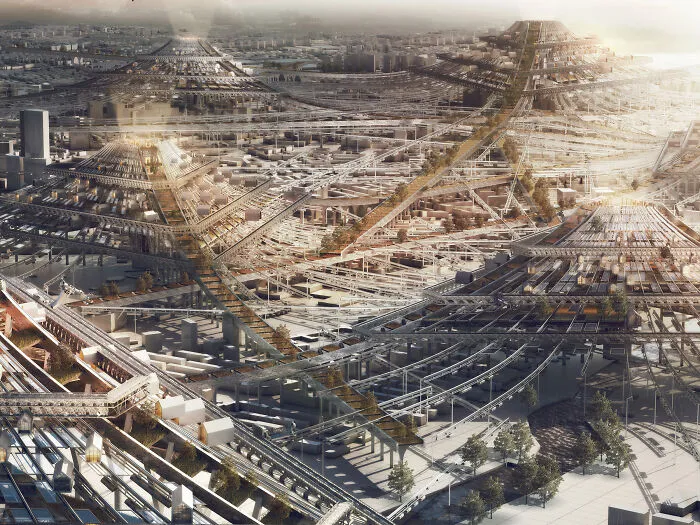
Yi Liu, Baichao Wang, Hao Zhang, YiHui Gao, ZongHao Yang, Shiliang Wang, China
Honorable Mention
2022 Skyscraper Competition
Honorable Mention
2022 Skyscraper Competition
"Changchun is one of the most important cities in China. At the beginning of the last century, urban designers of Changchun carried out the road network system with reference to the theory of Howard’s “Garden City”. The urban transportation in Changchun is a system formed by multiple city squares as the center and roads as the axis, which initially established the main roads in the urban area of Changchun, and this urban layout is still in use today.
With the economic development and population growth of Changchun, the advanced urban transportation system can no longer meet the needs of the city. Although the city square connects several main urban roads, it is very easy to cause traffic jams in the surrounding area of the square during the peak urban traffic hours. For many years, Changchun is one of the cities which has the highest urban traffic jam rates in China. The main framework of the city cannot be changed, and we urgently need to create a new method and model to solve this problem.
This design distributed a number of transportation centers in the busy urban squares in Changchun. The interior of these transportation centers includes an urban cable car system that extends in all directions, a three-dimensional green landscape, and a number of residential and commercial space units. People gather here and take the cable car to any parts of the city. The vertical green landscape system can absorb the automobile exhaust air. The movable and detachable residential and commercial units enrich the center’s commerce system and provide citizens with a convenient urban life.
The designed transportation center is located in all urban squares in Changchun city. This design takes People’s Square as an example. It is the largest and most representative urban square in Changchun. It is located in the geographical center of Changchun and has many roads radiating around it. The design selects three important roads separated by 120°as the main design axes of the transportation center. In addition to serving as transportation routes, these three main axes also serve as high-line green parks which can divide the surrounding area, extending to the top of the transportation center. The three main axes converge together and extend upwards, forming the whole shape of the transportation center. There are countless residential units scattered on the entire transportation center surface. The form of the units responds to the traditional rural dwellings in Northeast China, the units providing convenient and reliable accommodation for all people."
Report
6points
#23 Regenerative Highrise
Haptic Architects, Ramboll
Tomas Stokke, Shonn Mills, United Kingdom, Singapore
Honorable Mention
2022 Skyscraper Competition
Tomas Stokke, Shonn Mills, United Kingdom, Singapore
Honorable Mention
2022 Skyscraper Competition
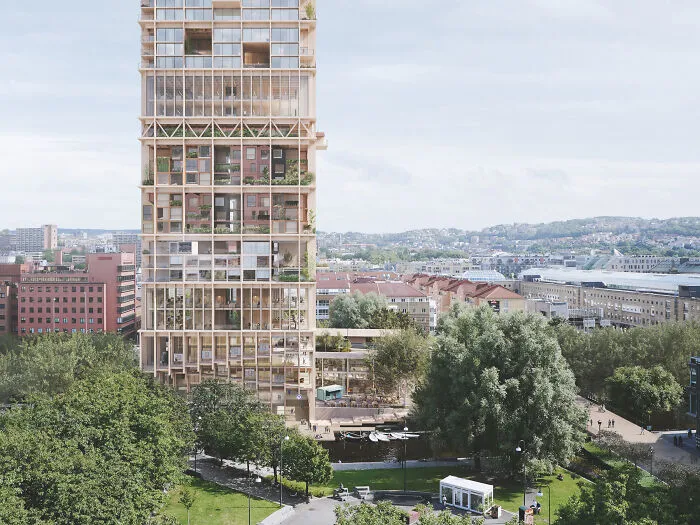
"The Regenerative Highrise is sited at Grønland, a multi-cultural inner-city borough of Oslo.
The proposed new highrise tower at Oslo’s Grønland metro station seeks to use large-scale development of the city as a means to repair or enhance the inner-city neighborhood. In the first instance, this is a site of unique potential, where the metro meets the river above and its adjacent cycle and riverwalk. As such the new tower becomes a vertical linkage of these existing and developing transport networks, most notably the increased use of the city’s waterways for electric ferries.
The tower structure reuses an existing highway viaduct at its base, creating active frontages spanning three levels: the canal and metro level; the high street, and the viaduct level. The base of the tower gives back to the city, providing cultural, leisure, and sports facilities for the inhabitants of the city. The highway viaduct is repurposed for leisure purposes, to ensure the embodied carbon of the existing structure does not go to waste.
The tower itself seeks to address the challenge of waste in the construction industry. Changing needs and standards often lead to relatively new buildings being demolished and rebuilt. The proposed tower employs regenerative design at its core, thus ensuring future flexibility for change.
A superstructure consisting of 3-story high structural decks, allows the tower to be reprogrammed over time. The triple-height sky villages are flexible and can accommodate a variety of uses, such as a single-story production space, two stories of office space, three residential floors, or even a row of terraced housing.
As the pandemic has shown, needs and requirements can change suddenly, and the built fabric needs to be able to respond accordingly. The uses of the Regenerative Highrise can be changed with ease, from offices to hotel, from residential to production or leisure.
The engineering philosophy is developed with the idea to maximize future flexibility and adaptability of the engineering systems.
The structural solution is founded on the concept of a “hard floor / soft floor” where the super-structure of the tower includes a hard permanent floor every three levels and then a free flexible volume above. The idea behind the “hard floor / soft floor” philosophy is to move away from the traditional static structures and to create a new typology of vertical urbanism.
The hard floors are envisioned as timber composite construction utilizing recycled steel frame elements and cross-laminated timber (CLT) floorplates. The vertical and lateral load carrying system is a combination of composite glue-laminated/steel columns and a precast concrete central core. The “soft floor” volumes will be infilled with modular plug-and-play living components that can include elemental structure and full volumetric prefinished elements.
The Building Services (MEP) solution is also designed to maximize the flexibility of the tower. With a hierarchy of centralized and decentralized MEP systems designed to maximize the flexibility of the tower. The centralized systems are limited to the key backbone utilities of power, data, water, and drainage with the remaining systems being housed locally on the “hard floors”. The “hard floor” MEP systems will include heating, cooling, and ventilation which will be plug-and-play prefabricated elements.
A key goal for the engineering systems of the Regenerative Highrise is a focus on lifecycle carbon management. The main structural frame is envisioned as a timber-composite structure, taking advantage of the benefits provided by green pre-cast concrete, recycled steel, and timber to reduce and sequester carbon in the structure.
Finally, the building is to be capped off with a new hilltop, offering Grønland the viewpoint and greenspace Oslo’s outer suburbs benefit from."
Report
6points


