






Whether as an artform or a commodity, architecture is omnipresent. From homes to museums, commercial areas, or embellishments around the city—we’re constantly surrounded by architectural wonders. But some catch our eyes more than others, with a few exceptional ones even taking our breath away.
Architecture enthusiasts are often taken aback by the beauty of such marvels. Unsurprisingly, they’ve created an abundance of groups and pages dedicated to their appreciation, one of them being the ‘Parametric Architecture’ Facebook page. As the title suggests, it is devoted to a specific type of architecture, resulting in a unique collection of exceptional buildings and concept designs. Scroll down to find some of the most impressive examples shared by the page on the list below and make sure to upvote your favorites.
#21
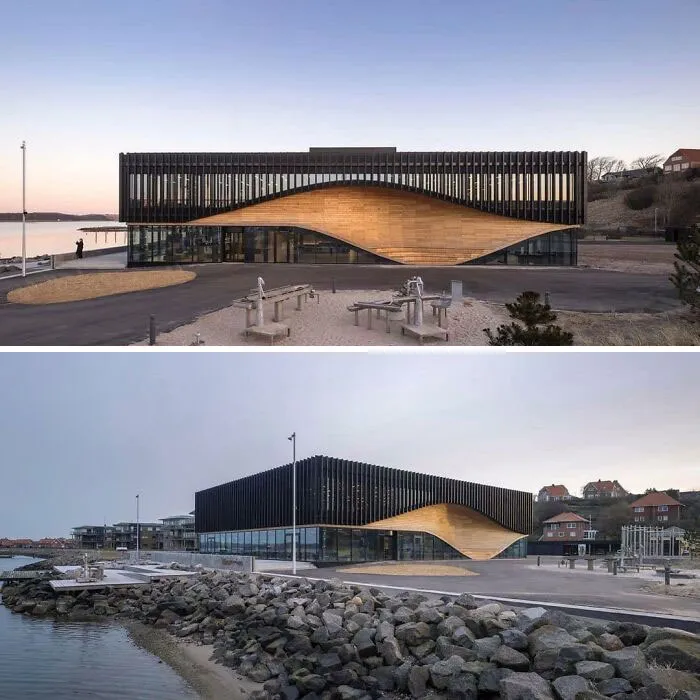
3XN and SLA designed the Klimatorium as an innovative and creative mini-hub for storm surge, water, and climate research.
One of the main symbols of the building is a wooden ‘wave’ that rises above the main entrance and makes the building an easily recognisable landmark.
Located in Lemvig of Denmark, the motif is inspired by city’s characteristic fishing boats and is a tribute to the area's cultural history and local building customs.
Picture: Adam Mørk
One of the main symbols of the building is a wooden ‘wave’ that rises above the main entrance and makes the building an easily recognisable landmark.
Located in Lemvig of Denmark, the motif is inspired by city’s characteristic fishing boats and is a tribute to the area's cultural history and local building customs.
Picture: Adam Mørk
Report
30points
#22
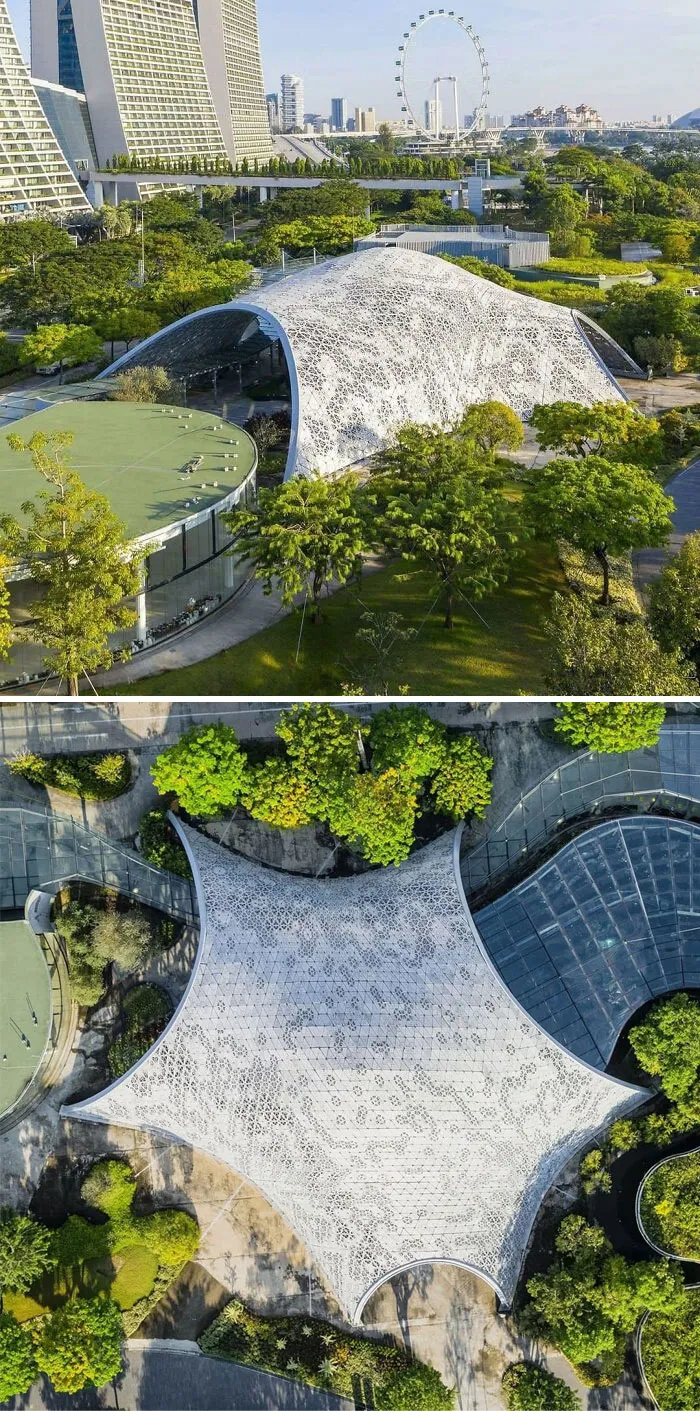
The Future of Us Pavilion, located in Singapore between Marina Bay Sands and Singapore's Gardens, was designed for the Ministry of National Development on Singapore’s 50th Anniversary capstone event by Advanced Architecture Laboratory SUTD.
The design follows the traditional architectural structures that blend an intricate perforated skin form fluidly with the adjoining environment. The pavilion became a permanent landmark that serves as an essential public asset and venue for major public events. At the same time, it contains a range of cultural events, continuing its role as a public asset for the years to come.
Architect: SUTD Singapore University of Technology & Design
Location: Singapore
The design follows the traditional architectural structures that blend an intricate perforated skin form fluidly with the adjoining environment. The pavilion became a permanent landmark that serves as an essential public asset and venue for major public events. At the same time, it contains a range of cultural events, continuing its role as a public asset for the years to come.
Architect: SUTD Singapore University of Technology & Design
Location: Singapore
Report
27points
#23
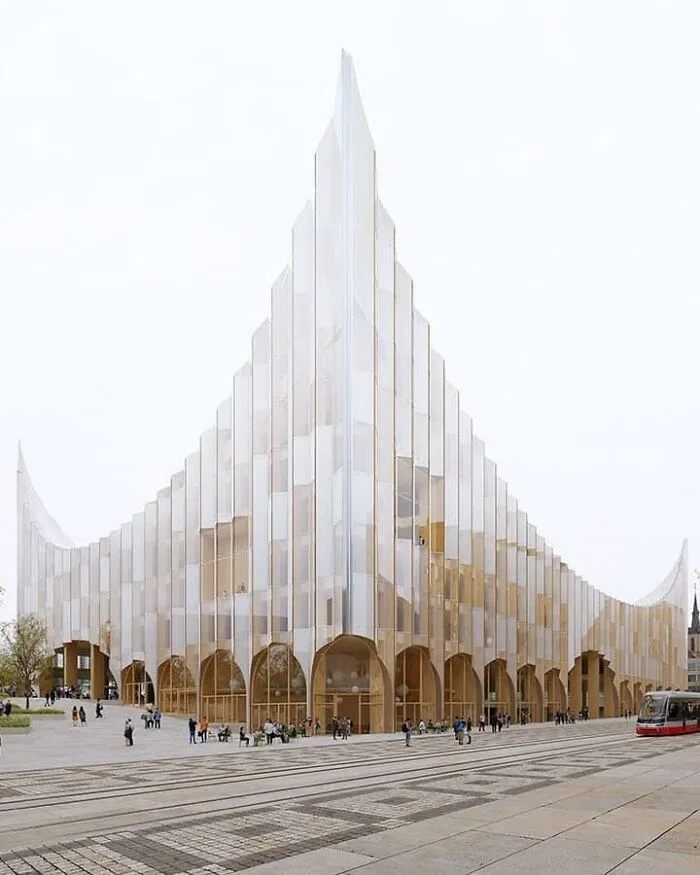
Henning Larsen' proposal for Vltava Philarmonic Hall is a distinctive, practical, and low-impact design, as well as a world-class musical experience for future generations, using a mix of steel, concrete, and mass wood materials. The structure is divided into three major volumes, each of which is built as a self-stabilizing concrete structure–a 'box in a box' idea –with concrete walls and concrete cores to reduce sound transmission from outside to inside and vice versa.
Architect: Henning Larsen
Location: Prague
Visualizations: Sora
Architect: Henning Larsen
Location: Prague
Visualizations: Sora
Report
27points
#24
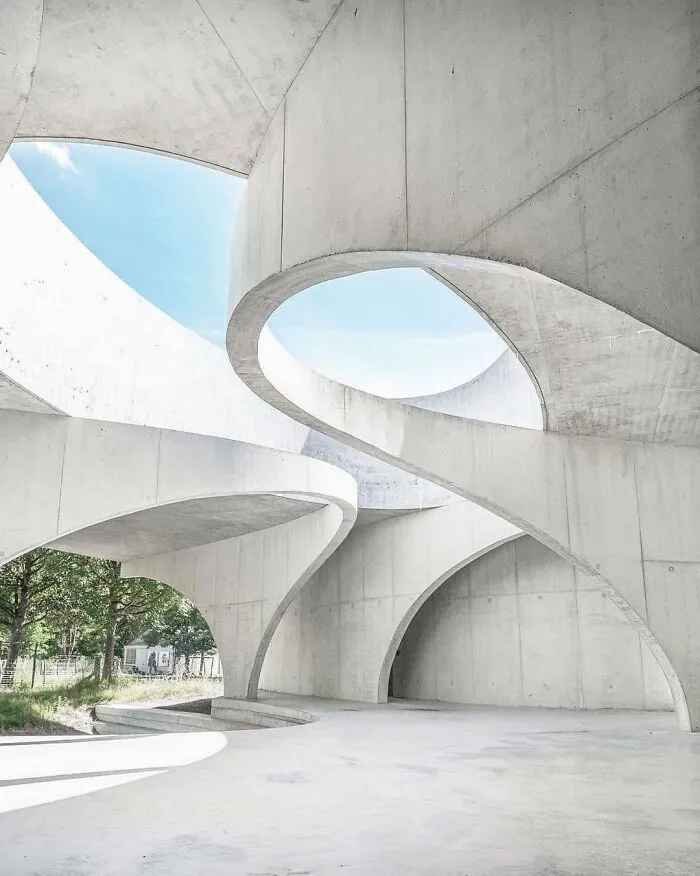
Amazing shot from the concrete curvatures of the LabOvo, Labiomista, designed by Belgium based practice Van Belle & Medina Architects in Genk, Belgium / 2018.
Picture: Victor Dumont
Report
25points
#25
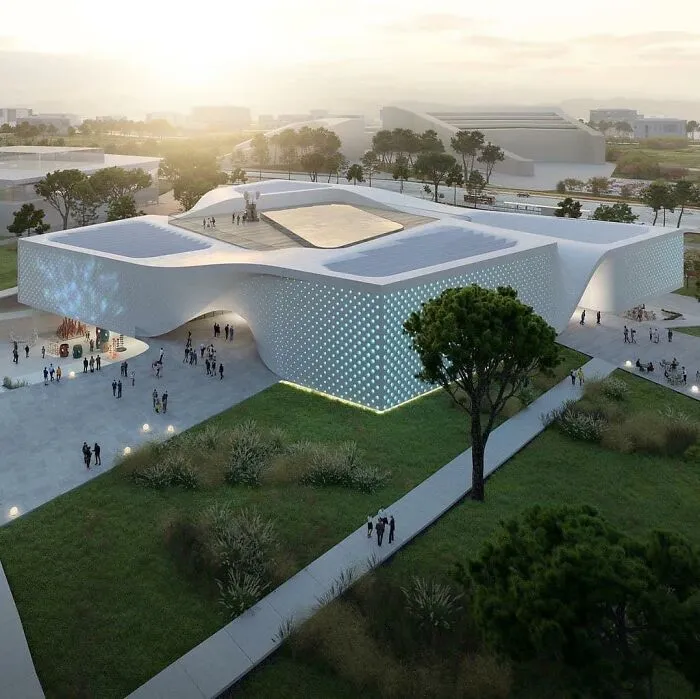
UNStudio’s winning proposal for the Chungnam Art Museum in South Korea goes far beyond a traditional art museum. Designed in collaboration with DA Group, the museum is a fully immersive cultural and social experience for the entire community. Set to be a living, breathing space that will grow and change over time, the museum is designed as a place of inspiration, participation and contribution to both the art and local communities. The project also aims to become one of the first Zero-Energy museums in Korea.
Report
24points
#26
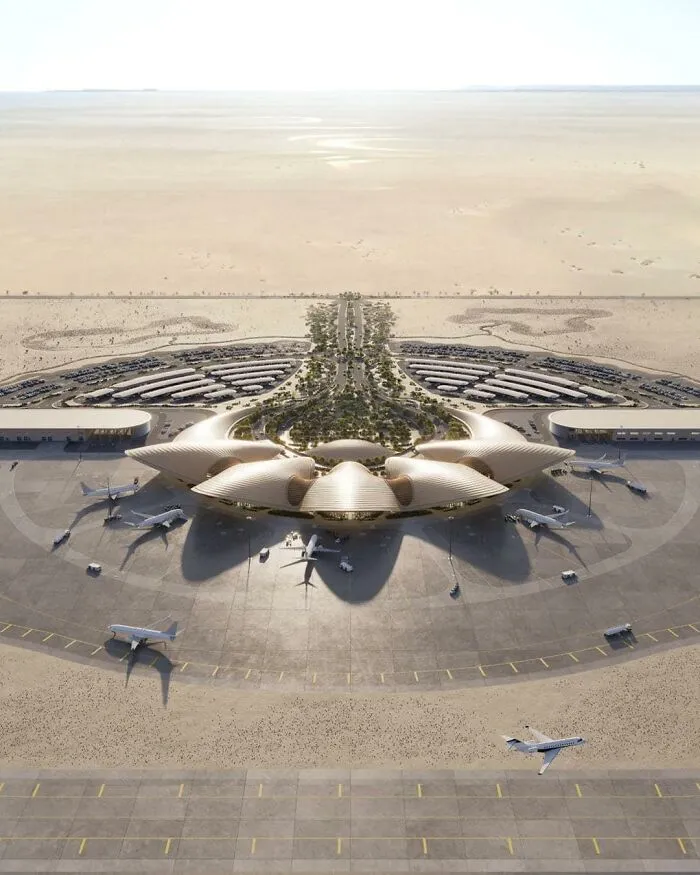
Saudi Arabia’s Red Sea International Airport is set to open by the end of this year.
Report
24points
#27
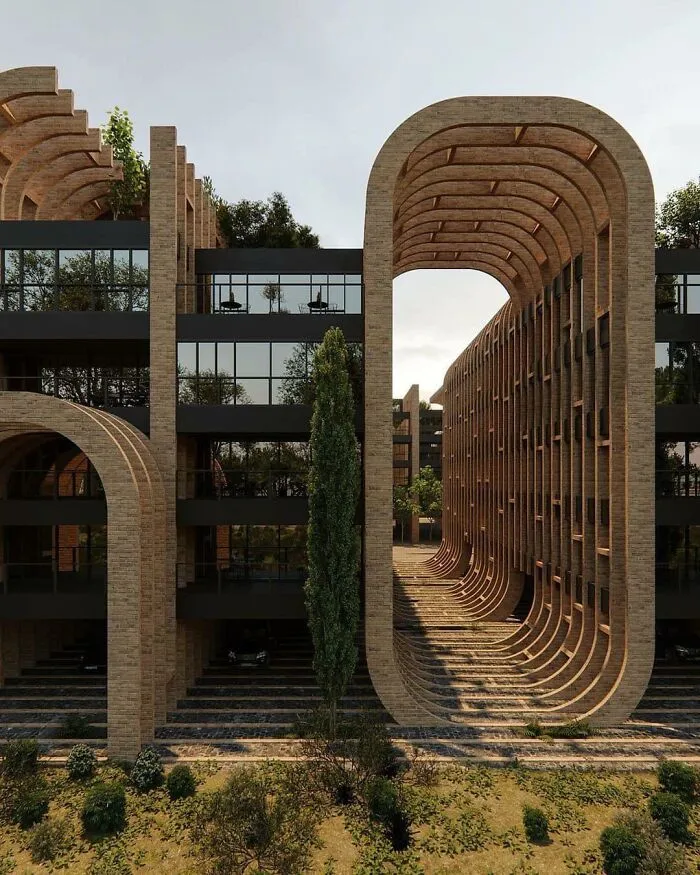
The recent design proposal by fmzd for the Andisheh Housing.
Architect: Farshad Mehdizadeh
Photographs: Mohammad Jokar
Architect: Farshad Mehdizadeh
Photographs: Mohammad Jokar
Report
24points
#28
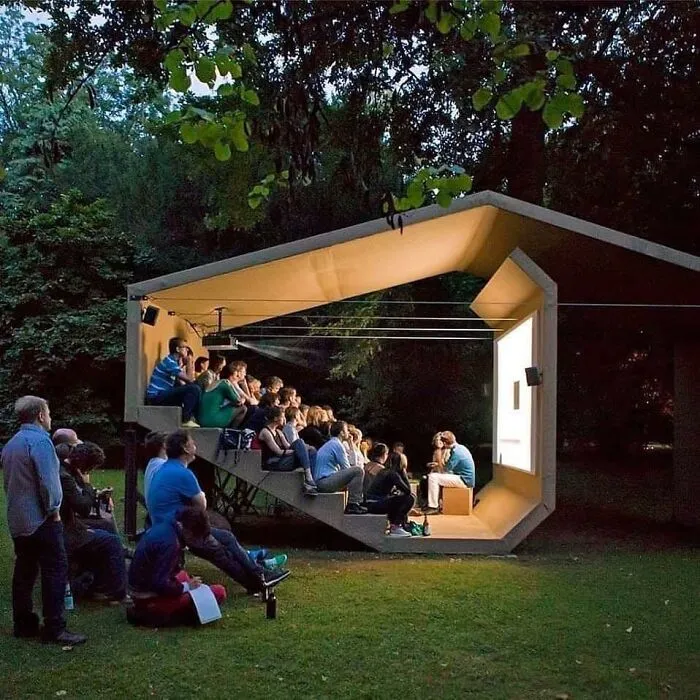
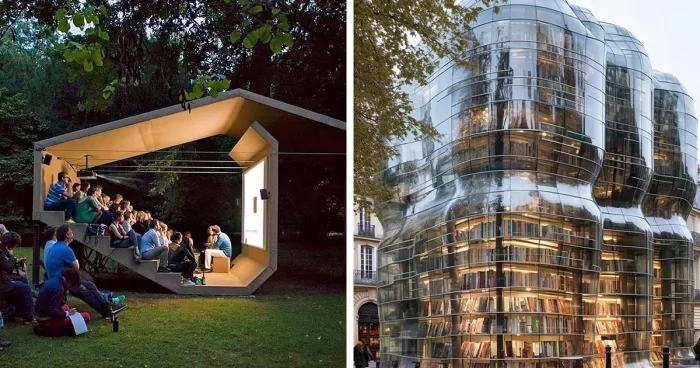
Cineorama by Erika Hock is an outdoor viewing space, so you can sit and watch a couple of your favorite movies with your family and friends, within the comforts of your own backyard.
Report
23points
#29
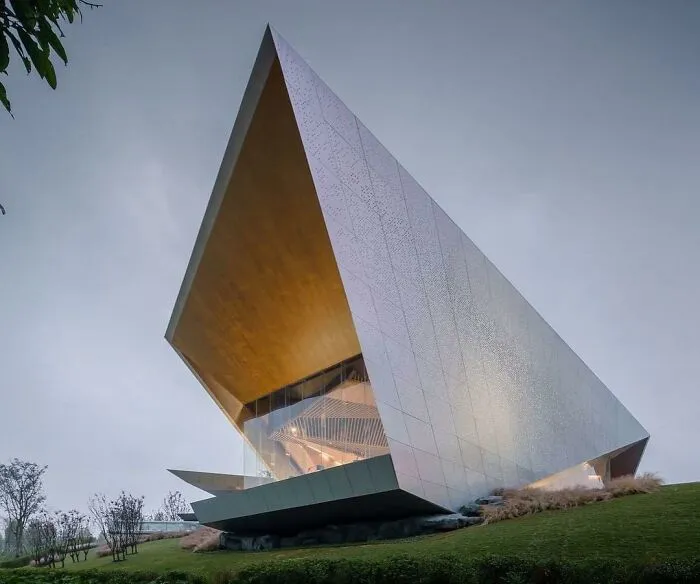
Chongqing LongFor - Hall of Waterfront City by Shanghai Tianhua Architecture Planning & Engineering. Ark of Light city exhibition hall, which covers an area of 950㎡ (floors area, with a site area of 20000㎡), is located at the commercial core of Lijia new area, the riverbank of Jialing River, and the new center of Chongqing, next to the only waterfront low-density business district of Chongqing and top residential area in the future.
The concept of the future is presented by the sense of antigravity, combing the tactility of fine gauze. To achieve that, architects used the method of parametric design when they dealt with that perforated aluminum panel, where holes in diverse scales actualized the initial concept of fine gauze. Under the gallery frame, they elaborately picked stainless steel plate with mirror coating as the gallery’s surface, and the result turns out to be like a galaxy with mini holes on plates and lightboxes in the dropped ceiling.
Yubei Qu, China
Picture: Shengliang Su, Yang Yuan
The concept of the future is presented by the sense of antigravity, combing the tactility of fine gauze. To achieve that, architects used the method of parametric design when they dealt with that perforated aluminum panel, where holes in diverse scales actualized the initial concept of fine gauze. Under the gallery frame, they elaborately picked stainless steel plate with mirror coating as the gallery’s surface, and the result turns out to be like a galaxy with mini holes on plates and lightboxes in the dropped ceiling.
Yubei Qu, China
Picture: Shengliang Su, Yang Yuan
Report
20points
#30
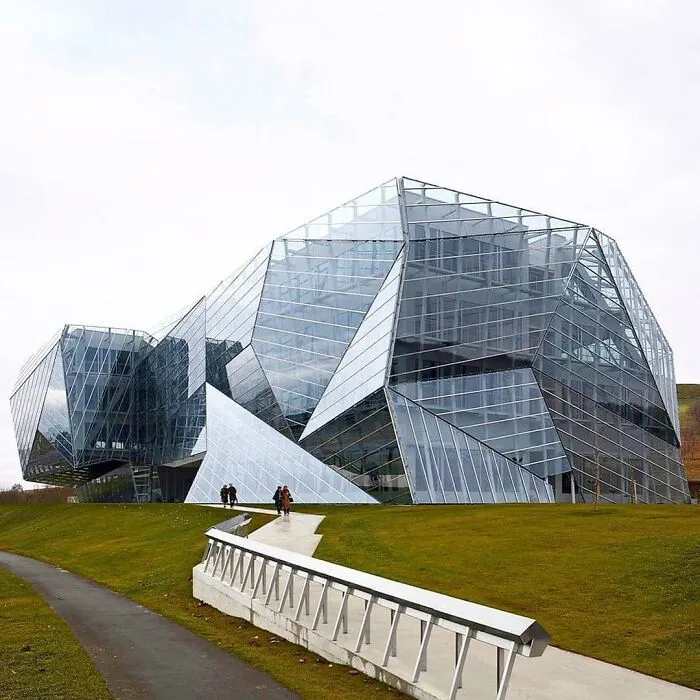
The E8 building by Coll-Barreu Arquitectos was designed as part of Alava Technology Park's expansion, and is a transformable architecture which can adapt to various uses.
Located in Vitoria, Spain the building implements a two-layered climate control strategy with an isolated internal shell and a ventilated exterior, providing significant energy savings and reduced emissions by distancing the interior from extreme outdoor temperatures.
Located in Vitoria, Spain the building implements a two-layered climate control strategy with an isolated internal shell and a ventilated exterior, providing significant energy savings and reduced emissions by distancing the interior from extreme outdoor temperatures.
Report
17points