




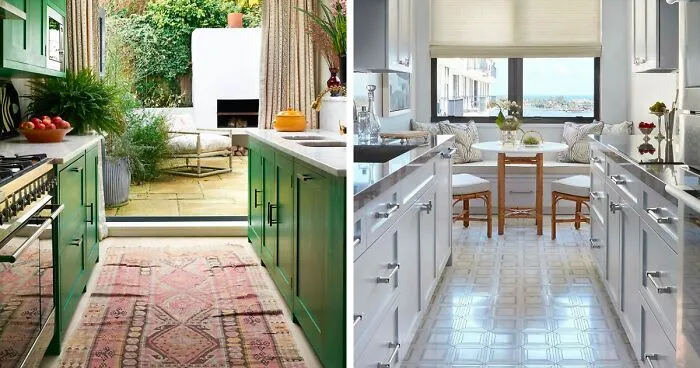


#21 Choose A Checkerboard Flooring
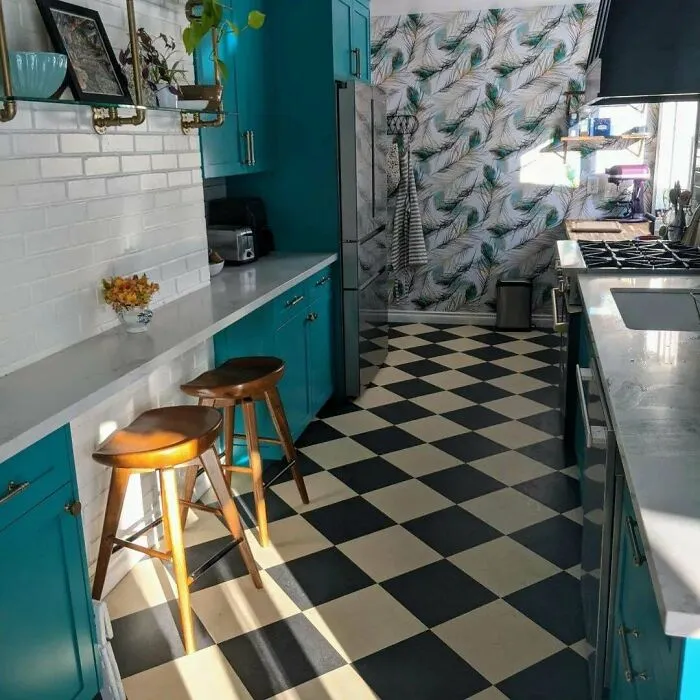
#22 Dare With Bold Colors
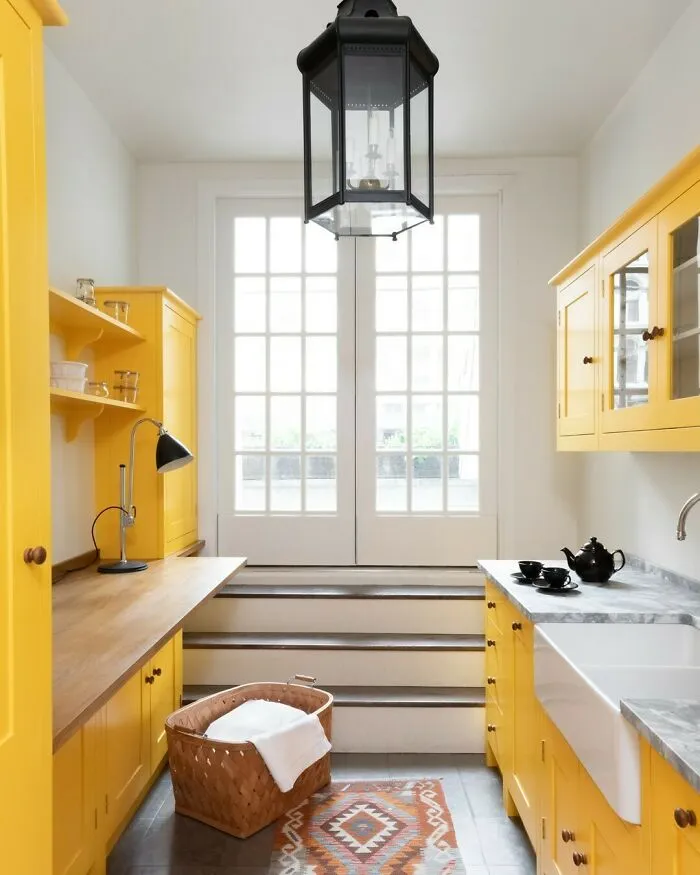
#23 Get Yourself Some Butcher Block Countertops
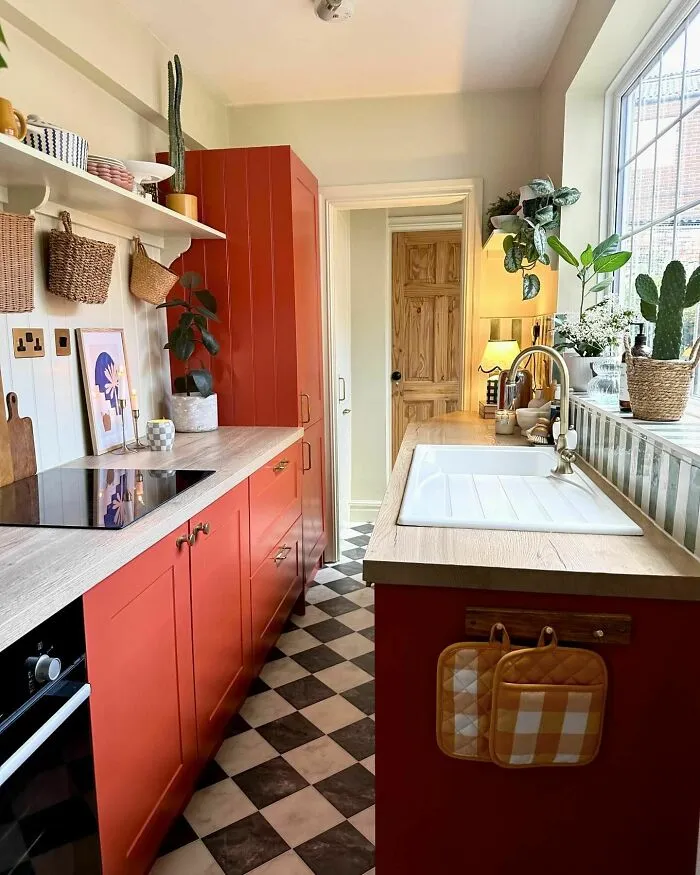
#24 Add Gold Hardware
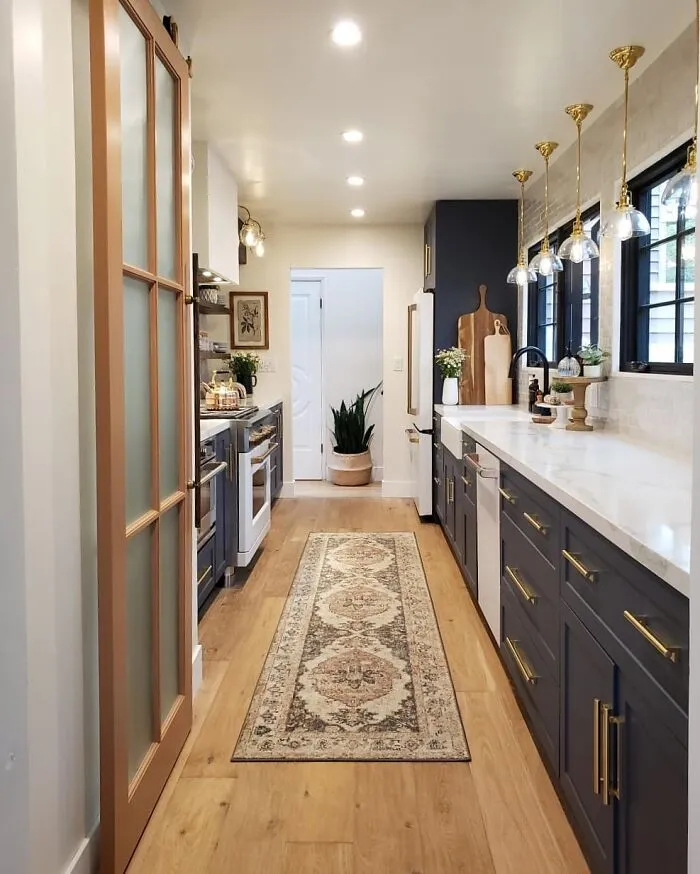
#25 Try Geometric Floor Tiles
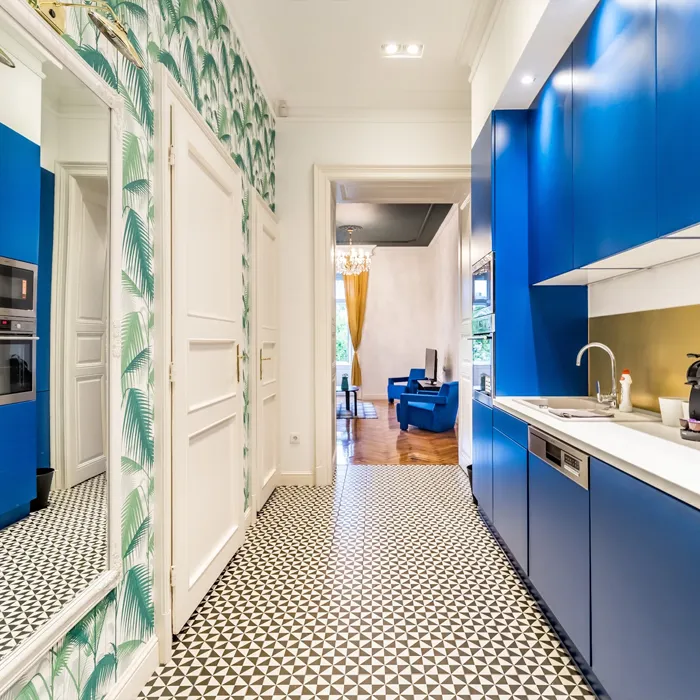
#26 Install Under-Cabinet Lighting
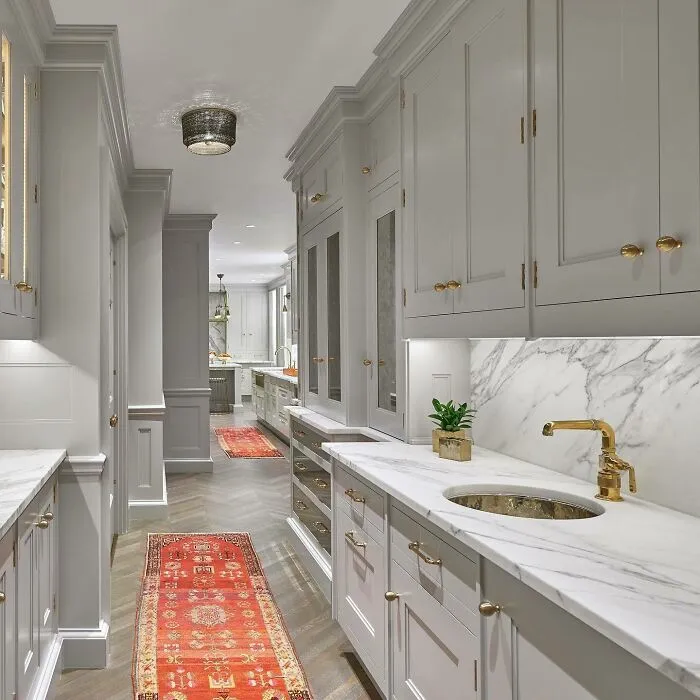
#27 Add Basket Pendant Lights
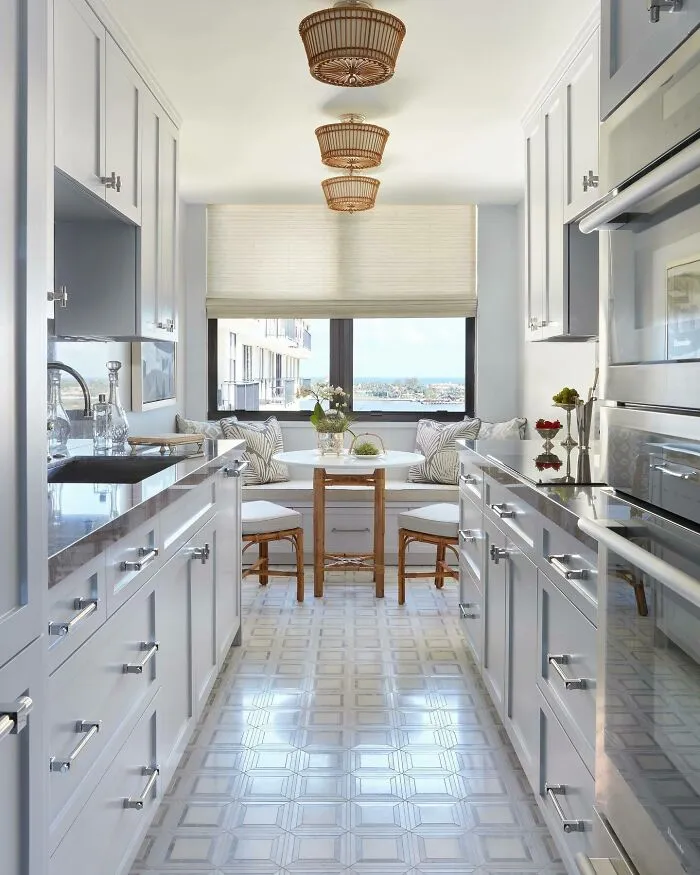
#28 Emphasize Natural Elements With Wooden Beams
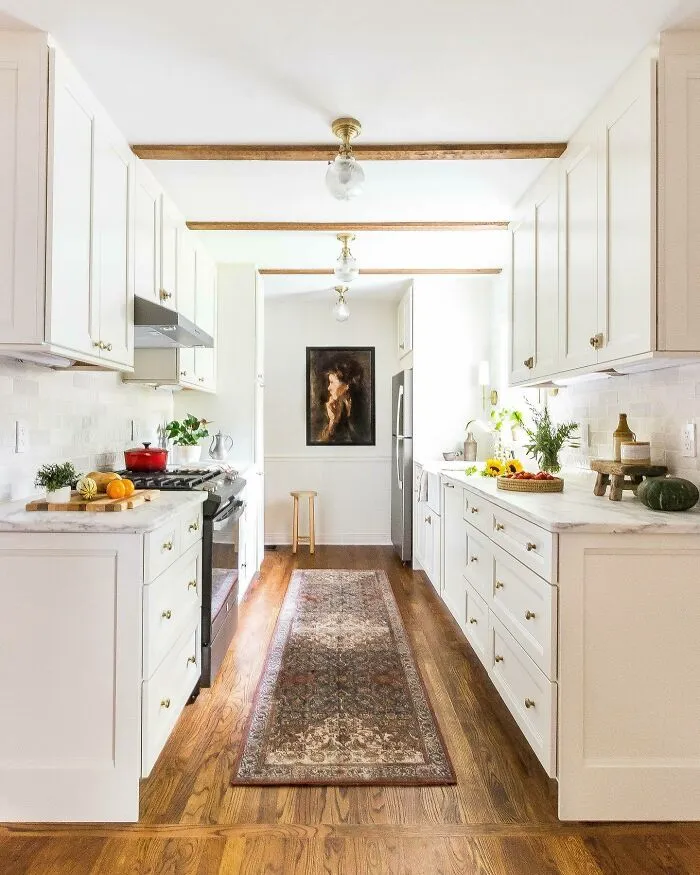
#29 Use Vertical Space For Storage
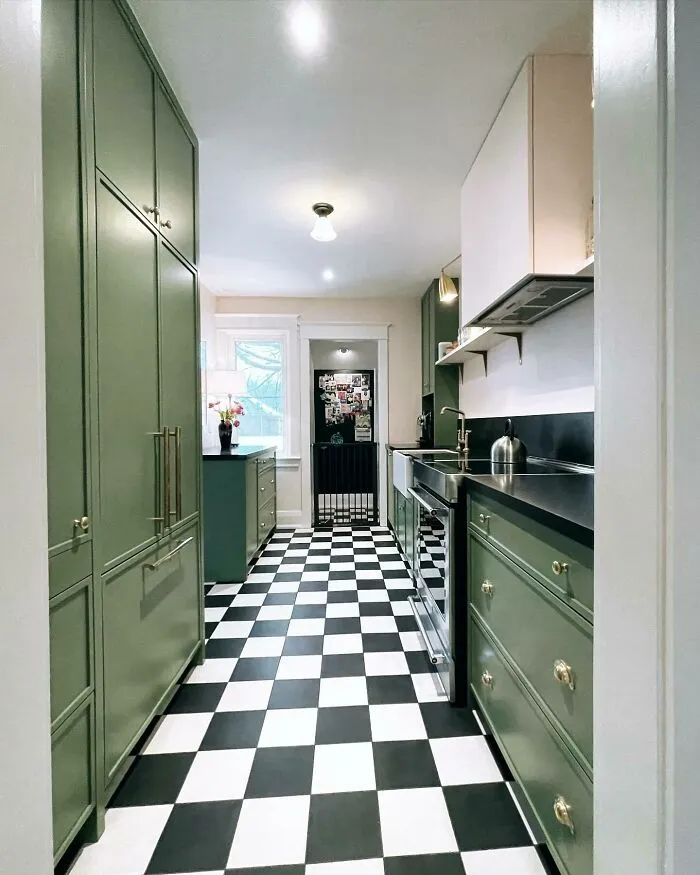
#30 Install Recessed Ceiling Lights
FAQs
How Far Apart Should Cabinets Be in a Galley Kitchen?
In a galley kitchen, keeping things comfortable is key. Aim for at least 42 to 48 inches (1 to 1.2 meters) between cabinets facing each other. This space is just right—not too cramped that you’re bumping into things, and it adapts well to small houses and apartments.
Where Should a Refrigerator Be Placed in a Galley Kitchen?
Position your fridge at the end of the kitchen run but not at a corner where its door might block access to adjacent cabinets or counters. This setup keeps it easily accessible but out of the main cooking and prep areas.
What Color Cabinets Make a Galley Kitchen Look Bigger?
Light colors are your best friend here. Think whites, light grays, or soft beiges. These hues reflect more light, making the space feel airier and open. If you’re up for a bit of contrast, consider darker tones for lower cabinets and lighter shades up top to draw the eye upward, enhancing the sense of space.
READ NEXT
Kitchen Trends 2024: Revamp Your Kitchen In Style
Painting Kitchen Cabinets: Step By Step Instructions & Useful Tips


