



Whether it’s fashion, music, or décor, there’s something charming about the past: old is often seen as gold. And when that charm is captured in a home, it becomes even more special. Time-worn houses carry stories in their walls, echoes of families, traditions, and craftsmanship that modern builds rarely replicate.
This love for history is exactly what brings people together in the subreddit “Century Homes.” It’s a community where enthusiasts proudly share houses that have stood for over a hundred years, celebrating their survival and beauty. Today, we’ve gathered some of the most striking and captivating examples for you to enjoy, so scroll on and take in the charm of homes that continue to shine long after their first century.
#41 My Parents 5 Century Old Home
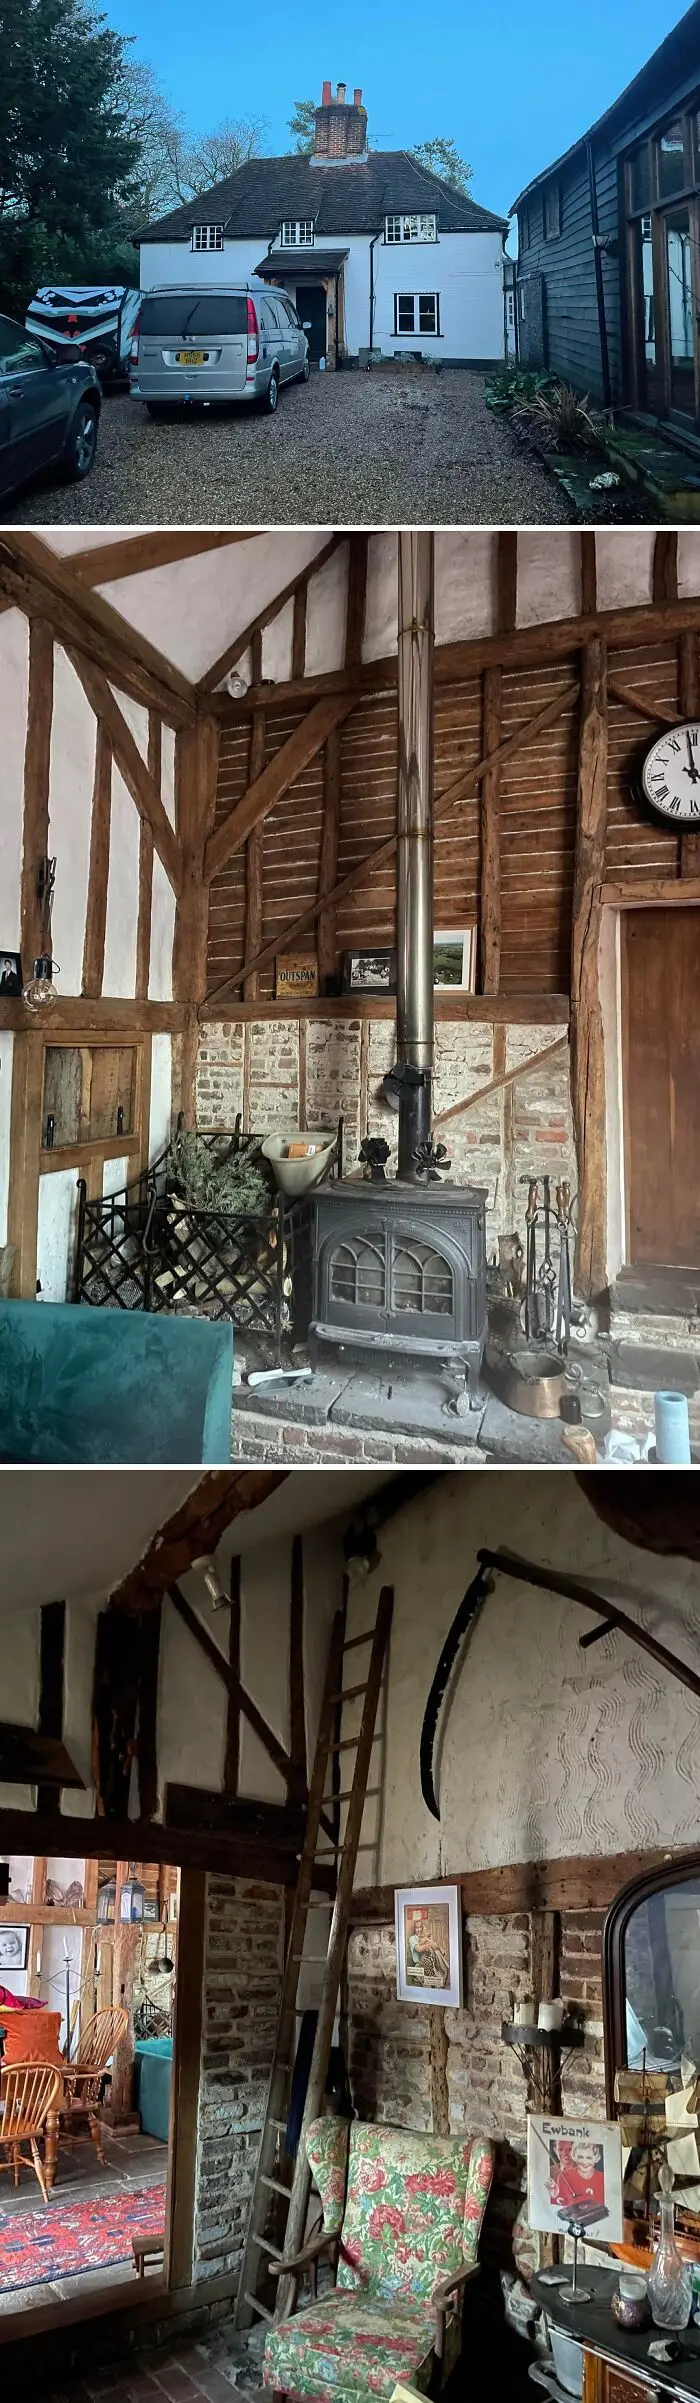
The house was built in stages. Some parts of the original house are over 500 years old with parts added over the centuries. The barn conversion was originally built around 200 years ago and was converted by my parents in the 90’s from a hay barn to a living space.
The house was plaster boarded over in the 70’s before it was grade 2 listed, and my parents had to have a fight with the listings officials to get them to agree to allow them to restore it back to its original condition. Most of the plaster is original horse hair backed, and all the oak that could be salvaged had to go back to its original position. They were allowed to replace rotten wood.
The house was plaster boarded over in the 70’s before it was grade 2 listed, and my parents had to have a fight with the listings officials to get them to agree to allow them to restore it back to its original condition. Most of the plaster is original horse hair backed, and all the oak that could be salvaged had to go back to its original position. They were allowed to replace rotten wood.
Report
24points
#45 Just Bought Myself A Ton Of Work
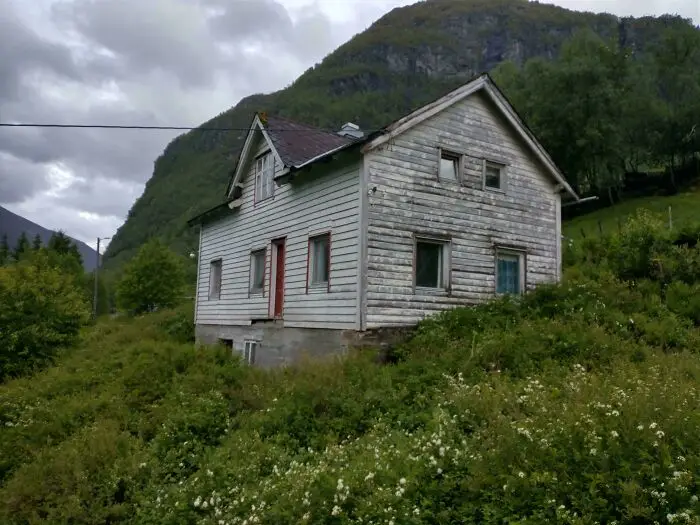
Just purchased this run-down and abandoned small farm in Norway. Built circa 1927-1930, based on when the property got sectioned off from a larger farm. Nobody has loved here since the 1980's, there was a 1987 calendar on the wall.
After the original owners died without direct heirs, there were a series of changes in ownership until the previous owners literally abandoned the place and left the country without paying down the mortgage. So I got it on a foreclosure sale for relatively cheap, but boy does it need work before I can actually live in it.
On the bright side, the cellar is nice and dry without any moldy smell. And the structural timber is mostly in very good shape, it's all easy to inspect from the inside since they never panelled over it. Construction is in the traditional Norwegian manner from that period, solid timber walls are hiding under that rotten weather siding. It's like a log cabin, except the stacked, interlocking jointed timbers are milled planks 3 inches thick rather than round logs. And all of that structural wood is visible inside, most of it isn't even painted and still looks quite nice.
There's something structurally wrong up in the attic, causing the roofline to sag a bit in the middle, but it's been wrong like that since the house was built and hasn't collapsed yet so I don't think it's an immediate concern. They simply never finished out the upstairs into livable space, since they were childless and didn't need the extra room. Therefore they failed to tied the sides together properly across what was meant to be door frames, thus leaving the rafters as A-frames with the bottom rung missing. Two walls running across the house were supposed to form that bottom rung of the A to take up tension, but were never completed. I first thought someone had torn down bits in a misguided renovation attempt, but there's no nail holes or any trace of those walls ever having been fully built.
After the original owners died without direct heirs, there were a series of changes in ownership until the previous owners literally abandoned the place and left the country without paying down the mortgage. So I got it on a foreclosure sale for relatively cheap, but boy does it need work before I can actually live in it.
On the bright side, the cellar is nice and dry without any moldy smell. And the structural timber is mostly in very good shape, it's all easy to inspect from the inside since they never panelled over it. Construction is in the traditional Norwegian manner from that period, solid timber walls are hiding under that rotten weather siding. It's like a log cabin, except the stacked, interlocking jointed timbers are milled planks 3 inches thick rather than round logs. And all of that structural wood is visible inside, most of it isn't even painted and still looks quite nice.
There's something structurally wrong up in the attic, causing the roofline to sag a bit in the middle, but it's been wrong like that since the house was built and hasn't collapsed yet so I don't think it's an immediate concern. They simply never finished out the upstairs into livable space, since they were childless and didn't need the extra room. Therefore they failed to tied the sides together properly across what was meant to be door frames, thus leaving the rafters as A-frames with the bottom rung missing. Two walls running across the house were supposed to form that bottom rung of the A to take up tension, but were never completed. I first thought someone had torn down bits in a misguided renovation attempt, but there's no nail holes or any trace of those walls ever having been fully built.
Report
22points
#46 Just Won The Floor Jackpot!
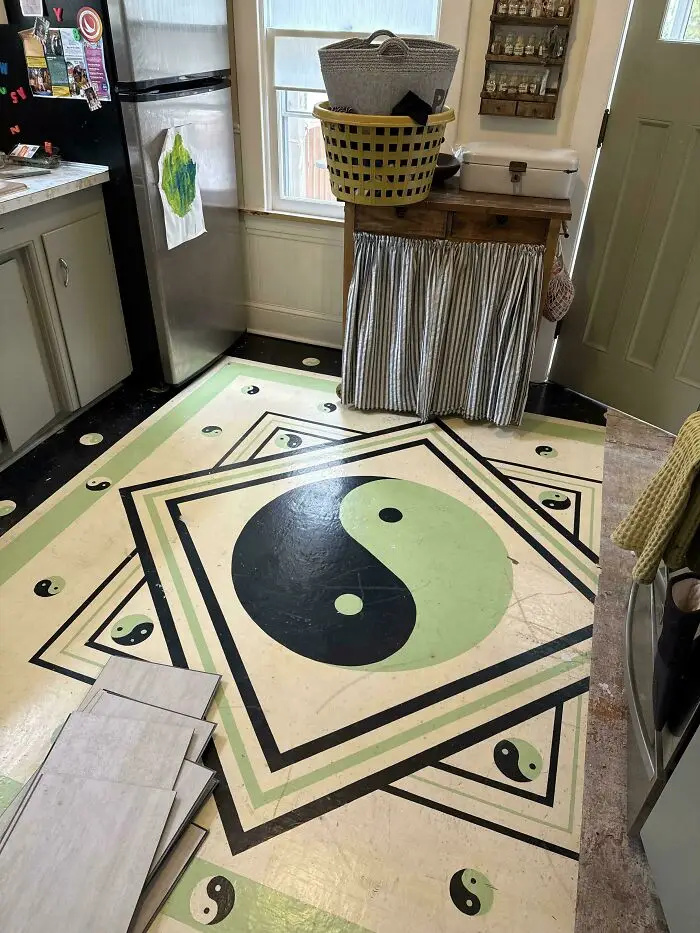
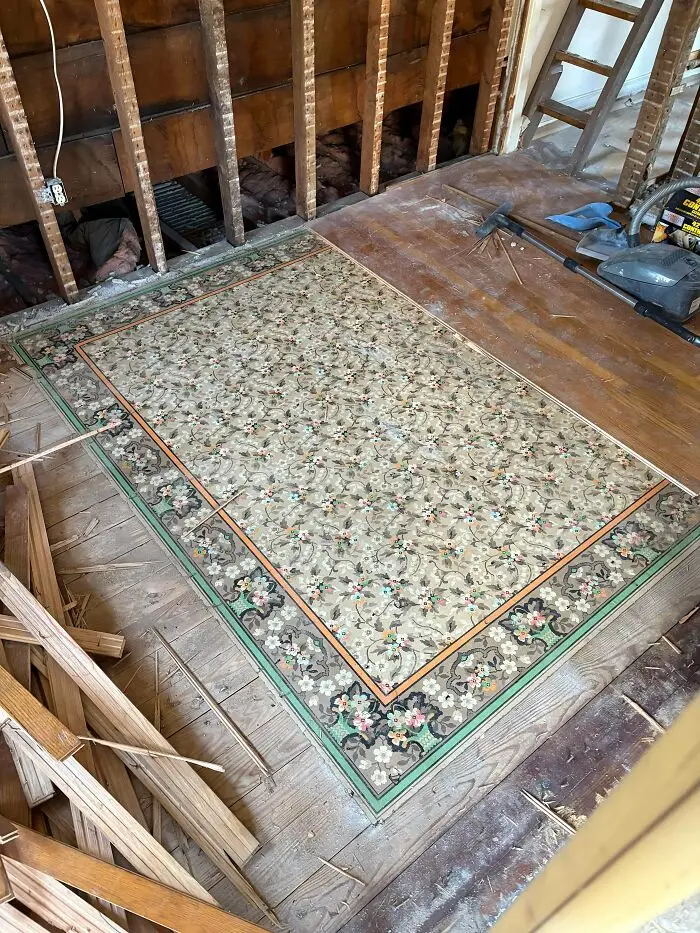
Removing the old vinyl plank to re-tile my kitchen, and I think this is what you call winning the floor lottery, right? Even better, I can return the tiles I just bought!
Report
21points
#47 Found This Surprise In Our Front Hallway
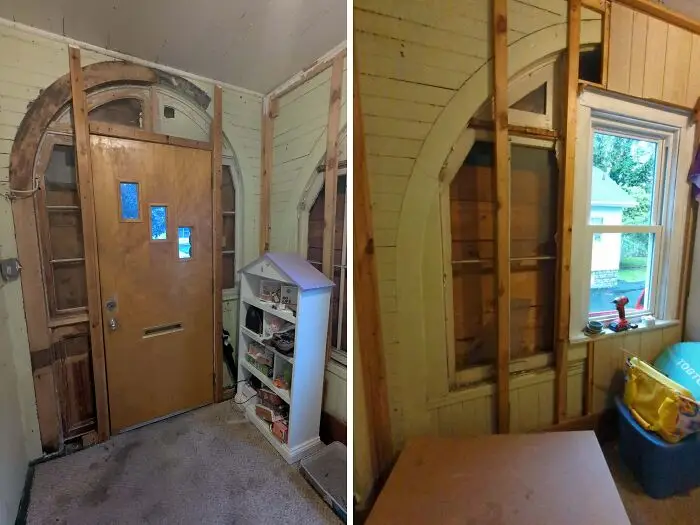
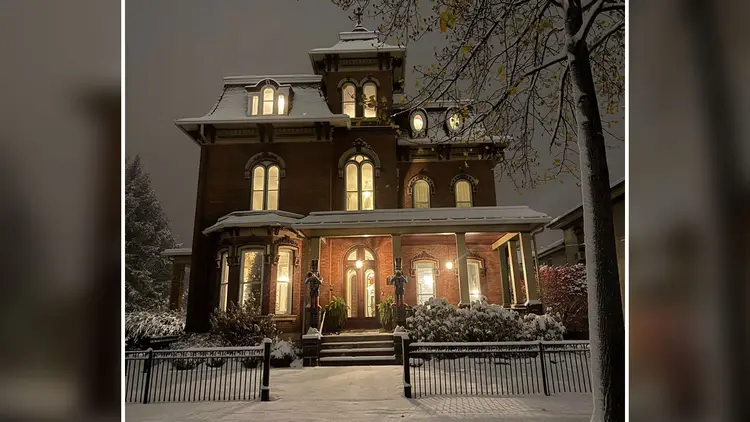
I want to restore but its so much work.... Glass is mostly broken or missing. Outside is covered over with steel siding. Half of me wants to cover it back up and pretend I saw nothing. House was built in 1880
Report
21points
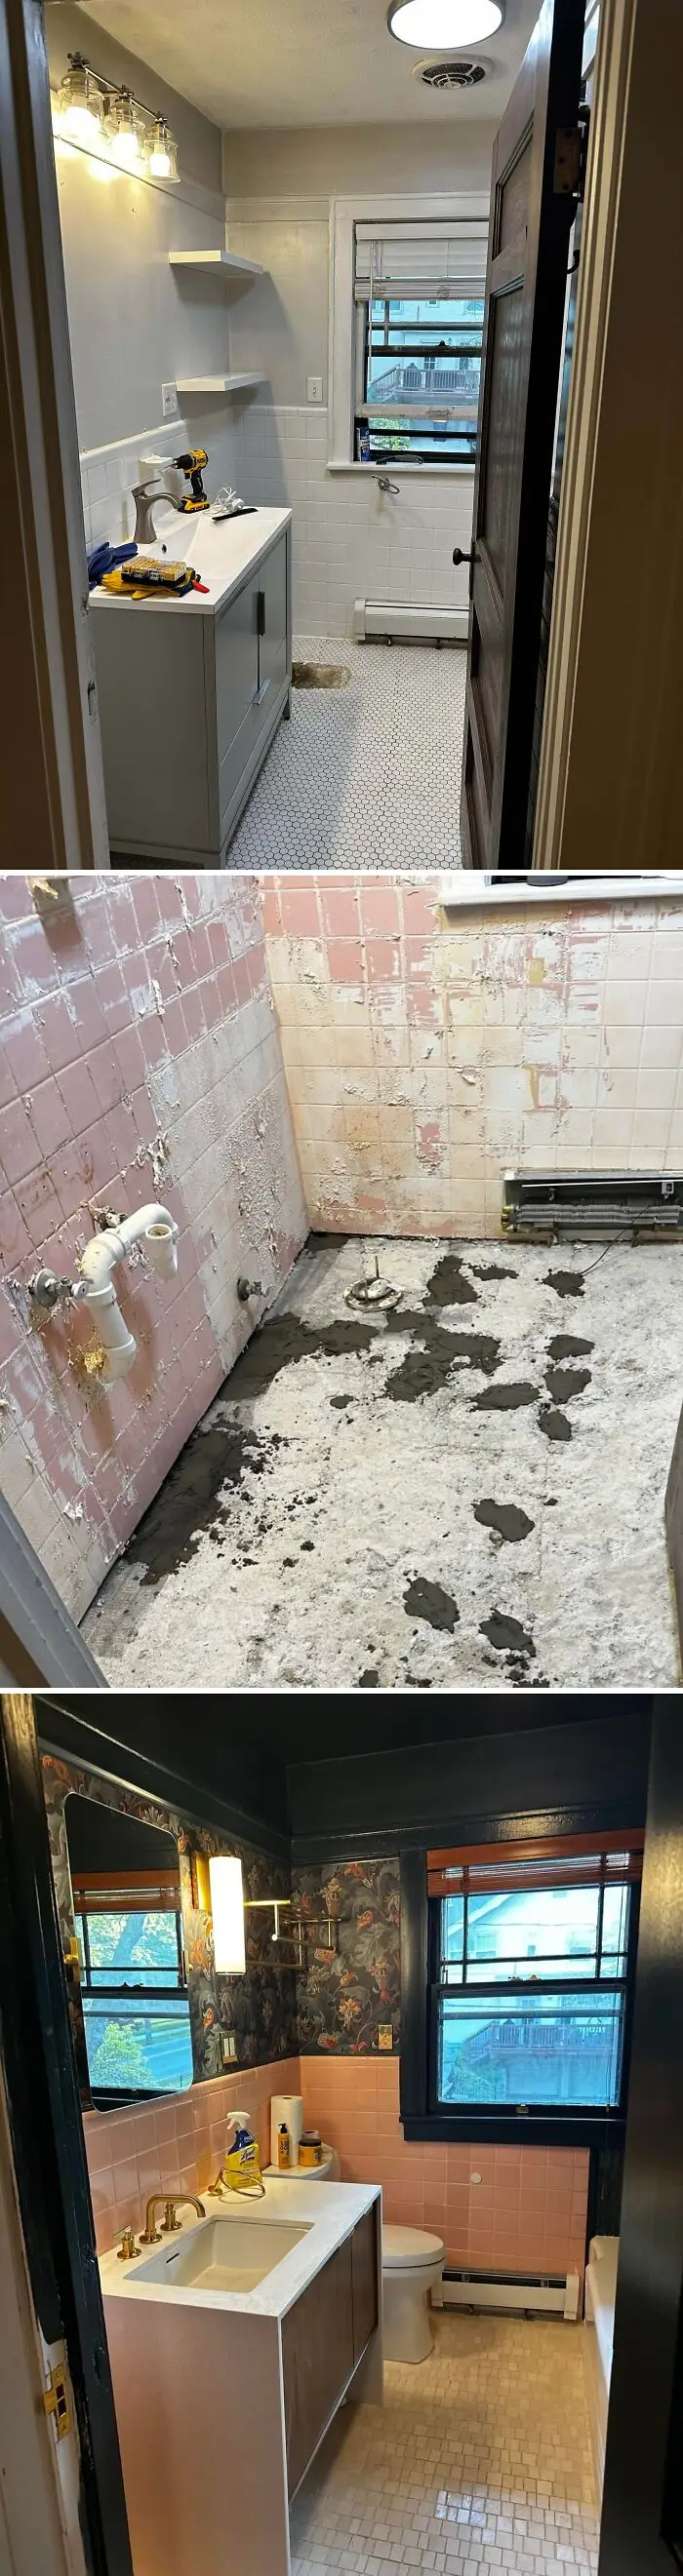
#49 Turning Our Unfinished Basement Storm Shelter Into A Cozy 70s Den
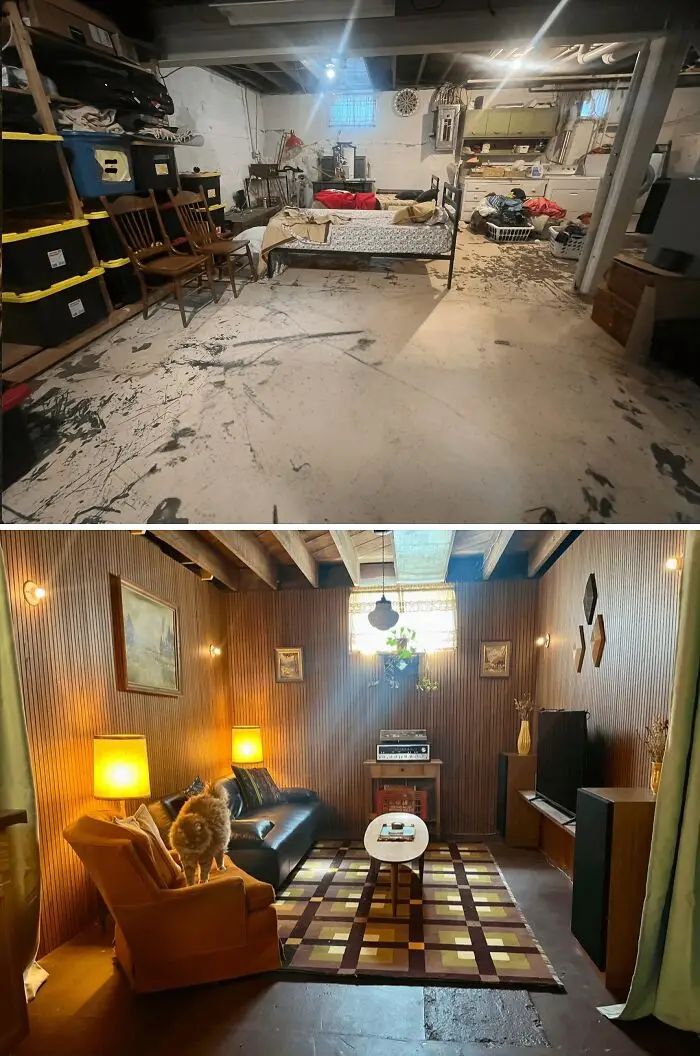
We had a lot of storms this year (including softball-sized hail and a lightning strike to our house) so we’ve been spending way more time in the basement than we expected. It also became our dog’s safe space whenever he’s anxious, which is a lot these days.
We decided if we were going to spend so much time down there, we should make part of it less depressing. This last week we framed out one area and leaned into a cozy 70s lounge vibe to make use of some random MCM pieces we had in storage and leftover materials from my partner’s contracting jobs. Our home is mostly craftsman style, so the basement is our excuse to use the vintage odds and ends we’ve been hanging onto.
Also, I know it’s not recommended to ‘finish’ a century home basement, and we kept this in mind (no drywall, left gaps for airflow, dehumidifier running). Thankfully, our basement has very high ceilings and stayed dry too.
We decided if we were going to spend so much time down there, we should make part of it less depressing. This last week we framed out one area and leaned into a cozy 70s lounge vibe to make use of some random MCM pieces we had in storage and leftover materials from my partner’s contracting jobs. Our home is mostly craftsman style, so the basement is our excuse to use the vintage odds and ends we’ve been hanging onto.
Also, I know it’s not recommended to ‘finish’ a century home basement, and we kept this in mind (no drywall, left gaps for airflow, dehumidifier running). Thankfully, our basement has very high ceilings and stayed dry too.
Report
20points